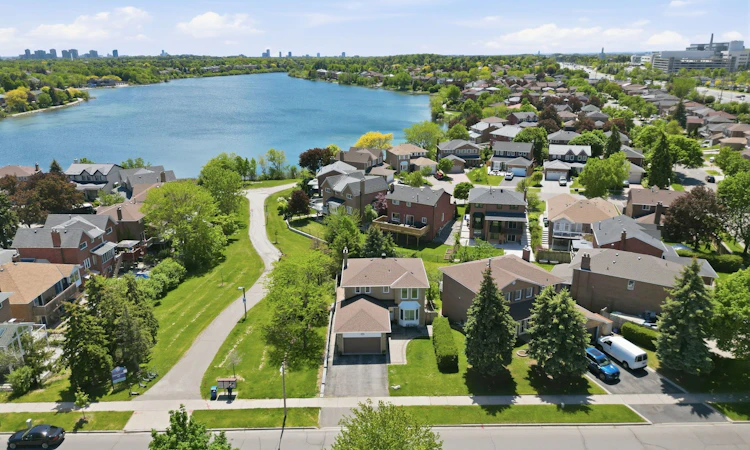
For Sale: 87 Philosopher's Trail, Brampton, ON - REW
Boost your listing
Listing featured. Your listing will be featured on REW.
View featured placement
$975,000
3 bd 4 ba 1500 - 2000 sf House

87 Philosopher's TrailBrampton, ON, L6S 4L4

Northgate
  • 3 Bed
  • 4 Bath
  • 1500 - 2000 Sqft
  • House

About this home

Welcome To 87 Philosophers Trail In Brampton's Highly Desirable Professor's Lake Community! This Beautifully Maintained Home Offers The Perfect Blend Of Space, Privacy, Lifestyle, And Flexibility For Today's Growing Family.Featuring A Separate Side Entrance, Finished Walkout Basement With Wet Bar, And Convenient Access To The Laundry/Mudroom, This Well-Designed Layout Offers Incredible Potential For Multi-Generational Living, Extended Family, Guests, Or Additional Living Space.The Main Level Showcases A Beautifully Updated Kitchen, Renovated Bathrooms, Spacious Principal Rooms, And A Sun-Filled Family Room With Walkout To A Sundeck Offering Seasonal Views Of Professor's Lake. Thoughtfully Designed For Everyday Living And Entertaining, This Home Provides Plenty Of Room For Families To Gather, Grow, And Create Lasting Memories.Step Outside To Your Own Private Backyard Oasis Featuring A Stunning Saltwater Inground Pool, Mature Landscaping, And Exceptional Privacy With No Neighbour On One Side. Whether You're Hosting Summer Gatherings Or Enjoying A Quiet Evening Outdoors, This Backyard Was Made To Be Enjoyed.Located Just Steps To Professor's Lake, Beaches, Walking Trails, Parks, Recreation Facilities, Schools, And Everyday Amenities, This Established Family-Friendly Neighbourhood Continues To Be One Of Brampton's Most Sought-After Communities.Thoughtfully Updated Throughout Including Windows (2010), Basement Bathroom (2013), Furnace & A/C (2015), Kitchen (2016), Saltwater Pool System, Liner, Heater & Fence (2017), Roof (2018), Primary Bathroom (2019), Upper Bathroom (2023), And Retaining Wall (2025).Move-In Ready And Meticulously Maintained, This Is A Rare Opportunity To Own A Home That Perfectly Combines Character, Modern Updates, Flexible Living Space, And Resort-Style Outdoor Living In One Of Brampton's Premier Neighbourhoods.
Listed by: Linda Mctavish, Salesperson, RE/MAX HALLMARK CHAY REALTY

Home facts and features

Price details
List Price
Gross Taxes for 2025
$6,880
Home facts
Bedrooms
3
Full Bathrooms
4
Parking Spaces
4
Property Type
House
Lot Size
44 ft x 102 ft (4596 ft²)
Depth
102.26
Frontage
44.95
Year Built
31 - 50 yrs old
Exterior Finish
Brick
Heating Type
Forced Air, Gas
Cooling
Central Air
Pool
Inground, Salt
Basement Details
Walk-Out, Separate Entrance, Finished, Full
Features
Deck, Landscaped, Patio, Privacy
Community
Agent details
Primary Agent
Linda Mctavish
Primary Broker
RE/MAX HALLMARK CHAY REALTY
Listing details
Days on REW
47 Days
MLS® Number
W13228192
Source
Toronto Real Estate Board
Is this your listing? Help it to stand out.

Mortgage Calculator

Estimated Payments
Purchase Price
Mortgage Total
Down Payment
Amortization
25 Years
Interest Rate
3.99%

Connect with our mortgage partner

REW Money

REW Money

REW Money

Connect with a mortgage expert

The displayed rates are provided as guidance only, are not guaranteed, or are to be considered an approval of credit. Approval will be based solely on your personal situation. You are encouraged to speak with a Mortgage Professional for the most accurate information and to determine your eligibility.

Property Insights

Nucleus High School
  • Private
  • 9 - 12
Good Shepherd Catholic Elementary School
  • Catholic
  • JK - 8
St John Bosco School
  • Catholic
  • JK - 8
Larkspur Public School
  • Public
  • JK - 5
Robert J Lee Public School
  • Public
  • JK - 8
Father Clair Tipping School
  • Catholic
  • JK - 8
Jefferson Public School
  • Public
  • JK - 6
Innocent Hearts Academy Secondary School
  • Private
  • 9 - 12
Sandalwood Heights Secondary School
  • Public
  • 9 - 12
Fairlawn Elementary Public School
  • Public
  • JK - 8
School catchments and distances are intended to be used as reference only. To verify enrolment eligibility for a property, contact the school directly.Report Incorrect Info
Listing data is subject to copyright, disclaimer, and additional requirements from the data provider. See our Terms of Use for terms applicable to this listing. Listing data was last updated on 2026-07-19.

