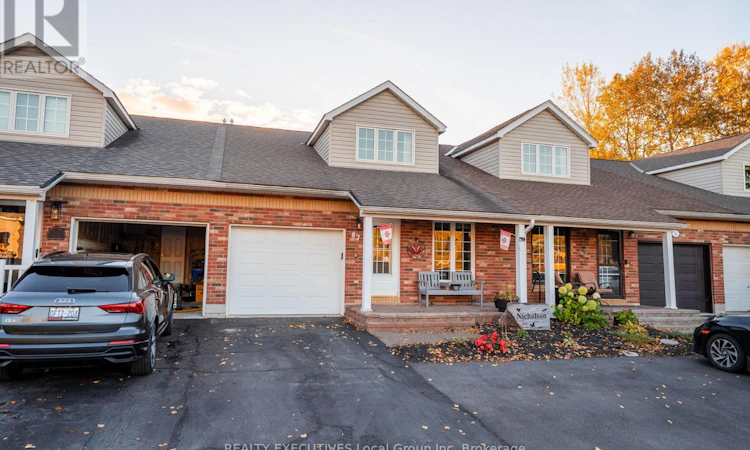
For Sale: 87 Fairway Drive, Callander, ON - REW
Boost your listing
Listing featured. Your listing will be featured on REW.
View featured placement
$589,900
3 bd • 3 ba • 1500 - 1999 sf • Townhouse
87 Fairway Drive
Street ViewDirections

87 Fairway DriveCallander, ON, P0H 1H0

  • 3 Bed
  • 3 Bath
  • 1500 - 1999 Sqft
  • Townhouse

About this home

Welcome to bright and inviting living on Osprey Links Golf Course! This beautifully appointed 2-bedroom, 3-bathroom townhouse offers an ideal blend of comfort, flexibility, and lifestyle, with a walk-out lower-level offering potential for a third bedroom. The open-concept main floor features vaulted ceilings, hardwood floors, and a spacious kitchen, while the west-facing living/dining area delivers stunning sunset views. Step through the sliders onto the deck, perfect for relaxing or entertaining. A main-floor bedroom and laundry make one-level living easy, while the private upper-level primary suite offers a generous ensuite and walk-in closet. The walk-out lower level includes a den and versatile bonus room, ideal for a gym, office, hobby space, or future bedroom, and opens to a fenced backyard. Enjoy natural gas heating, central A/C, and a single-car garage, plus direct golf course access and nearby bike path. Best of all, you're part of the welcoming Callander community, where neighbours know each other, outdoor adventure is at your doorstep, and small-town charm makes it easy to feel right at home. Golf, community, comfort, and lifestyle. Welcome to Callander! (id:63626)
Listed by: AIMEE CAZABON, Salesperson, REALTY EXECUTIVES Local Group Inc., Brokerage

Home facts and features

Price details
List Price
Gross Taxes for 2025
$4,236
Home facts
Bedrooms
3
Full Bathrooms
3
Parking Spaces
4
Parking Details
Garage
Property Type
Townhouse
Title
Freehold
Exterior Finish
Brick, Vinyl siding
Heating Type
Forced air, Natural gas
Cooling
Central air conditioning
Basement Details
Finished, Walk out,
Appliances
Dryer, Refrigerator, Stove, Washer
Agent details
Primary Agent
AIMEE CAZABON
Primary Broker
REALTY EXECUTIVES Local Group Inc., Brokerage
Listing details
Days on REW
10 Days
MLS® Number
X13872472
Source
Canadian Real Estate Association

Is this your listing? Help it to stand out.

Mortgage Calculator

provided by REW Digital Ltd
Estimated Payments
Purchase Price
Mortgage Total
Down Payment
Amortization
25 Years
Interest Rate
3.99%

Connect with our mortgage partner

Frank Mortgage

Frank Mortgage

Canada's No Fee Mortgage Marketplace

Online mortgage broker offering quick and simple access to Canada's top lenders – compare rates and complete your mortgage in a secure online environment

Connect with a mortgage expert

The displayed rates are provided as guidance only, are not guaranteed, or are to be considered an approval of credit. Approval will be based solely on your personal situation. You are encouraged to speak with a Mortgage Professional for the most accurate information and to determine your eligibility.

Property Insights

St Theresa School
  • Catholic
  • JK - 8
M T Davidson Public School
  • Public
  • JK - 8
School catchments and distances are intended to be used as reference only. To verify enrolment eligibility for a property, contact the school directly.Report Incorrect Info
Listing data is subject to copyright, disclaimer, and additional requirements from the data provider. See our Terms of Use for terms applicable to this listing. Listing data was last updated on 2026-10-16.
We use cookies and other technologies for functionality, security, and to provide you with a personalized experience on our online services. By continuing to use our online services, you agree to our Privacy Policy and Terms of Use. For information on how to adjust your privacy settings, visit our Cookie Policy.
Dismiss

