For Sale: 8678 Riverside Drive, Windsor, ON - REW
Boost your listing
Listing featured. Your listing will be featured on REW.
View featured placement
$1,599,900
5 bd • 3 ba • sf • House

8678 Riverside DriveWindsor, ON, N8S 1E9

Riverside
  • 5 Bed
  • 3 Bath
  • Sqft
  • House

About this home

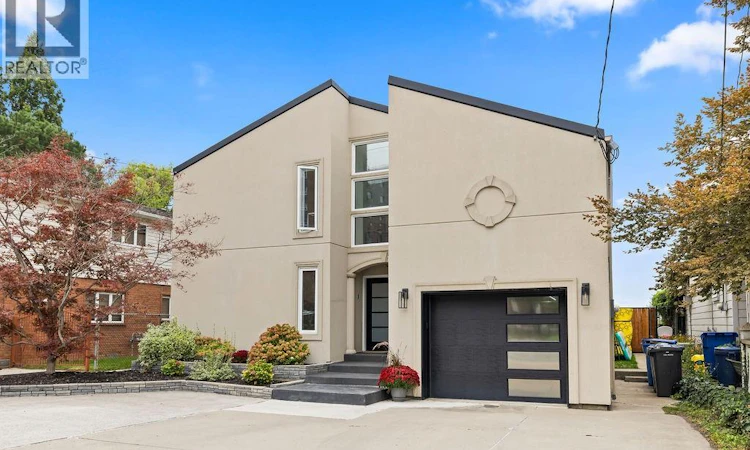
Welcome to an exceptional Lake St. Clair waterfront retreat at 8678 Riverside Dr East, perfectly positioned directly across from picturesque Peche Island. This fully updated two-storey dream home offers an unparalleled combination of luxury, comfort and resort-style living, with breathtaking lake views and an entertainer's paradise both inside and out. Featuring 5 bedrooms and 3 beautifully renovated bathrooms, this stunning residence has been thoughtfully updated throughout, The primary suite is a true private retreat, complete with a spa-inspired ensuite featuring a sauna and a private balcony overlooking the water. Enjoy spectacular sunrises, lake breezes and panoramic waterfront views from multiple areas of the home. The outdoor space is equally impressive, designed for year-round enjoyment and effortless entertaining. Relax in the new swim spa, spend summer days on the water, or entertain family and friends along the shoreline. Boaters will appreciate the 10,000-lb deep-water boat lift and dedicated jet ski lift, providing exceptional waterfront convenience. Major updates include a new seawall, new metal roof, new windows and doors, new furnace and A/C, and completely remodelled bathrooms. With its premier waterfront setting, extensive renovations, incredible views and exceptional outdoor amenities, this is a rare opportunity to own a truly turnkey Lake St. Clair lifestyle property directly across from Peche Island. Contact listing agent for your private viewing. (id:63626)
Listed by: MARTIN SHKRELI, Salesperson, DEERBROOK REALTY INC.

Home facts and features

Price details
List Price
Home facts
Bedrooms
5
Full Bathrooms
2
Partial Bathrooms
1
Parking Details
Attached Garage, Garage
Property Type
House
Depth
IRREG
Year Built
Built in 1981 (45 yrs old)
Title
Freehold
Exterior Finish
Concrete/Stucco
Heating Type
Forced air, Natural gas, Floor heat, Furnace
Cooling
Central air conditioning
Pool
Above Ground Pool
Features
Concrete Driveway, Finished Driveway, Front Driveway
Appliances
Dishwasher, Dryer, Refrigerator, Stove, Washer
Community
Agent details
Primary Agent
MARTIN SHKRELI
Primary Broker
DEERBROOK REALTY INC.
Listing details
Days on REW
2 Days
MLS® Number
26024669
Source
Canadian Real Estate Association
Board
Windsor-Essex County Association of REALTORS®

Is this your listing? Help it to stand out.

Mortgage Calculator

Estimated Payments
Purchase Price
Mortgage Total
Down Payment
Amortization
25 Years
Interest Rate
3.99%

Connect with our mortgage partner

Frank Mortgage

Frank Mortgage

Canada's No Fee Mortgage Marketplace

Online mortgage broker offering quick and simple access to Canada's top lenders – compare rates and complete your mortgage in a secure online environment

Connect with a mortgage expert

The displayed rates are provided as guidance only, are not guaranteed, or are to be considered an approval of credit. Approval will be based solely on your personal situation. You are encouraged to speak with a Mortgage Professional for the most accurate information and to determine your eligibility.

Property Insights

St John Vianney Catholic School
  • Catholic
  • JK - 8
M S Hetherington Public School
  • Public
  • JK - 8
Riverside Secondary School
  • Public
  • 9 - 12
St Rose Catholic School
  • Catholic
  • JK - 8
Dr. David Suzuki Public School
  • Public
  • JK - 8
É Élém C Georges P Vanier
  • Catholic
  • JK - 8
Princess Elizabeth Public School
  • Public
  • JK - 8
F J Brennan School
  • Catholic
  • 7 - 12
St Joseph's School
  • Catholic
  • JK - 8
St Joseph's School
  • Catholic
  • 9 - 12
School catchments and distances are intended to be used as reference only. To verify enrolment eligibility for a property, contact the school directly.Report Incorrect Info
Listing data is subject to copyright, disclaimer, and additional requirements from the data provider. See our Terms of Use for terms applicable to this listing. Listing data was last updated on 2026-10-07.
We use cookies and other technologies for functionality, security, and to provide you with a personalized experience on our online services. By continuing to use our online services, you agree to our Privacy Policy and Terms of Use. For information on how to adjust your privacy settings, visit our Cookie Policy.
Dismiss






