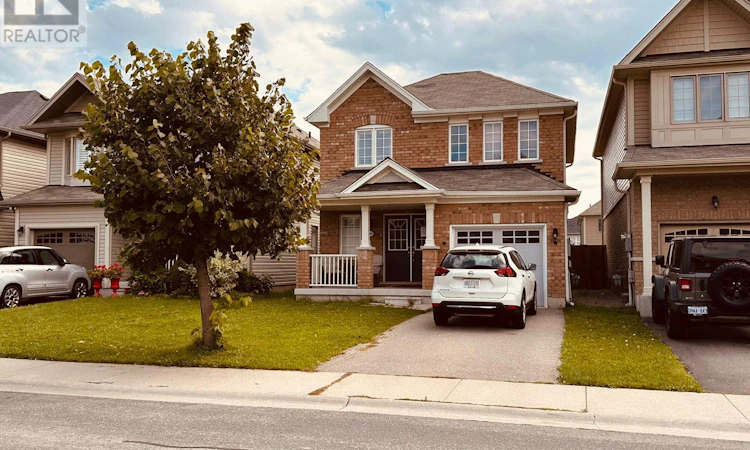
For Sale: 8660 Dogwood Crescent, Niagara Falls, ON - REW
Boost your listing
Listing featured. Your listing will be featured on REW.
View featured placement
$678,999
3 bd 3 ba 1100 - 1499 sf House

8660 Dogwood CrescentNiagara Falls, ON, L2H 0K9

  • 3 Bed
  • 3 Bath
  • 1100 - 1499 Sqft
  • House

About this home

Welcome to 8660 Dogwood Crescent, a beautifully maintained 3-bedroom, 2.5-bath detached home offered by its original owners, who purchased directly from Empire Communities. Built in 2016 and located in a desirable family-friendly Niagara Falls neighbourhood near Heartland Forest, this home offers approximately 1,400+ sq. ft. of above-grade living space plus a large unfinished basement ready for your future plans. The bright and functional main floor features a spacious family / dining room with a cozy gas fireplace and open kitchen, creating a comfortable layout for both everyday family living and entertaining. A convenient main-floor powder room, welcoming foyer, covered front porch and attached garage complete the level. Upstairs you'll find three bedrooms and two full bathrooms, including a spacious primary bedroom with its own ensuite and walk-in closet. The full unfinished basement provides excellent additional space with plenty of potential for a recreation room, home gym, office, or additional storage, with the potential to be built-out. Outside, enjoy a deep 109-ft lot with a large backyard perfect for kids, pets, and entertaining. Additional highlights include laminate flooring and a brand-new owned A/C unit installed in July 2025. Conveniently located near Heartland Forest, parks, trails, schools, shopping, restaurants and everyday amenities, with quick highway access on Kalar & McLeod Rd and major routes throughout Niagara Falls. A fantastic opportunity to own a well-cared-for detached home with an attached garage, great backyard and room to grow in an established Niagara Falls community. Buyer to verify all floor plans, measurements and property details and is to perform their own inspection and due diligence. Home is being sold "As Is." (id:63626)
Listed by: Jack Anbara, Salesperson, EXP REALTY

Home facts and features

Price details
List Price
Gross Taxes for 2025
$5,304
Home facts
Bedrooms
3
Full Bathrooms
2
Partial Bathrooms
1
Parking Spaces
2
Parking Details
Attached Garage, Garage
Property Type
House
Depth
109.9 feet
Frontage
30.6 feet
Title
Freehold
Exterior Finish
Brick
Heating Type
Forced air, Natural gas
Cooling
Central air conditioning
Basement Details
Unfinished,
Features
Fireplace(s)
Appliances
Garage door opener remote(s)
Agent details
Primary Agent
Jack Anbara
Primary Broker
EXP REALTY
Listing details
Days on REW
2 Days
MLS® Number
X13726318
Source
Canadian Real Estate Association
Board
Ottawa Real Estate Board

Is this your listing? Help it to stand out.

Mortgage Calculator

Estimated Payments
Purchase Price
Mortgage Total
Down Payment
Amortization
25 Years
Interest Rate
3.99%

Connect with our mortgage partner

REW Money

REW Money

REW Money

Connect with a mortgage expert

The displayed rates are provided as guidance only, are not guaranteed, or are to be considered an approval of credit. Approval will be based solely on your personal situation. You are encouraged to speak with a Mortgage Professional for the most accurate information and to determine your eligibility.

Property Insights

Saint Michael Catholic High School
  • Catholic
  • 9 - 12
Kate S Durdan Public School
  • Public
  • JK - 8
Loretto Catholic Elementary School
  • Catholic
  • JK - 8
Forestview Public School
  • Public
  • JK - 8
Westlane Secondary School
  • Public
  • 9 - 12
James Morden Public School
  • Public
  • JK - 8
ÉÉC Notre-Dame-de-la-Jeunesse-Niagara.F
  • Catholic
  • JK - 8
Our Lady of Mount Carmel Catholic Elementary School
  • Catholic
  • JK - 8
Cardinal Newman Catholic Elementary School
  • Catholic
  • JK - 8
Heximer Avenue Public School
  • Public
  • JK - 8
School catchments and distances are intended to be used as reference only. To verify enrolment eligibility for a property, contact the school directly.Report Incorrect Info
Listing data is subject to copyright, disclaimer, and additional requirements from the data provider. See our Terms of Use for terms applicable to this listing. Listing data was last updated on 2026-09-01.
We use cookies and other technologies for functionality, security, and to provide you with a personalized experience on our online services. By continuing to use our online services, you agree to our Privacy Policy and Terms of Use. For information on how to adjust your privacy settings, visit our Cookie Policy.
Dismiss

