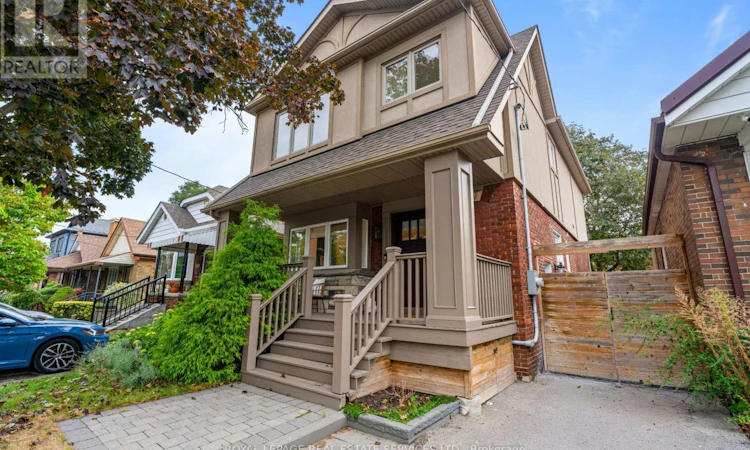
For Sale: 865 Windermere Avenue, Toronto, ON - REW
Boost your listing
Listing featured. Your listing will be featured on REW.
View featured placement
$2,249,000
4 bd • 4 ba • 1500 - 1999 sf • House

865 Windermere AvenueToronto, ON, M6S 3M8

Runnymede-Bloor West Village
  • 4 Bed
  • 4 Bath
  • 1500 - 1999 Sqft
  • House

About this home

Welcome to this beautifully renovated detached home in Upper Bloor West Village, where thoughtful design, exceptional craftsmanship and everyday functionality come together seamlessly. Set on a generous lot with a private driveway, this inviting residence offers an ideal balance of stylish interiors and comfortable family living. The main floor is bright, spacious and designed for effortless entertaining. Large windows and expansive sliding glass doors flood the home with natural light while creating a seamless connection to the backyard. The living room is anchored by a contemporary fireplace and custom wood feature wall, adding warmth and character to the sophisticated space. At the heart of the home is a stunning custom kitchen featuring two-tone cabinetry, quartz countertops, an oversized island, dedicated coffee station, appliance garage and an abundance of storage. Open to the dining area and backyard, it is equally suited to busy mornings and hosting friends and family. Upstairs, the spacious primary suite offers a peaceful retreat with a walk-in closet and beautifully appointed ensuite. Two additional generous bedrooms feature large windows and ample closet space, complemented by a stylish family bathroom. The finished lower level adds valuable living space with high ceilings, multiple above-grade windows, a spacious recreation room, additional bedroom/office, laundry and a second mudroom. Flexible space for a growing family, guests, work-from-home needs or a great kids' zone. Outside, the wide lot provides a rare private driveway, beautifully landscaped front yard and a spacious, east-facing backyard with plenty of room to relax, play and entertain. A brand new backyard sauna creates the perfect private retreat for unwinding year-round. Located on a quiet, tree-lined street in Upper Bloor West Village, close to excellent schools, parks, transit and the shops, restaurants and amenities of Bloor West Village and The Junction. (id:63626)
Listed by: PAUL NUSCA, Broker, Royal LePage Real Estate Services Ltd.

Home facts and features

Price details
List Price
Gross Taxes for 2026
$9,614
Home facts
Bedrooms
4
Full Bathrooms
3
Partial Bathrooms
1
Parking Spaces
2
Parking Details
No Garage
Property Type
House
Lot Size
29 ft x 101 ft (3034 ft²)
Depth
101.5 feet
Frontage
29.1 feet
Title
Freehold
Exterior Finish
Brick, Stucco
Heating Type
Forced air, Natural gas
Cooling
Central air conditioning
Basement Details
Finished, Separate entrance, ,
Features
Fireplace(s)
Appliances
Sauna, Water meter, Window Coverings
Community
Agent details
Primary Agent
Primary Broker
Royal LePage Real Estate Services Ltd.
Listing details
Days on REW
1 Day
MLS® Number
W13855936
Source
Canadian Real Estate Association

Is this your listing? Help it to stand out.

Mortgage Calculator

Estimated Payments
Purchase Price
Mortgage Total
Down Payment
Amortization
25 Years
Interest Rate
3.99%

Connect with our mortgage partner

Frank Mortgage

Frank Mortgage

Canada's No Fee Mortgage Marketplace

Online mortgage broker offering quick and simple access to Canada's top lenders – compare rates and complete your mortgage in a secure online environment

Connect with a mortgage expert

The displayed rates are provided as guidance only, are not guaranteed, or are to be considered an approval of credit. Approval will be based solely on your personal situation. You are encouraged to speak with a Mortgage Professional for the most accurate information and to determine your eligibility.

Property Insights

King George Junior Public School
  • Public
  • JK - 6
James Culnan Catholic School
  • Catholic
  • JK - 8
Runnymede Collegiate Institute
  • Public
  • 9 - 12
Humbercrest Public School
  • Public
  • JK - 8
Summit Micro School
  • Private
  • JK - 8
St James Catholic School
  • Catholic
  • JK - 8
George Syme Community School
  • Public
  • JK - 5
St Cecilia Catholic School
  • Catholic
  • JK - 8
Runnymede Junior & Senior Public School
  • Public
  • JK - 8
Annette Street School
  • Public
  • JK - 8
School catchments and distances are intended to be used as reference only. To verify enrolment eligibility for a property, contact the school directly.Report Incorrect Info
Listing data is subject to copyright, disclaimer, and additional requirements from the data provider. See our Terms of Use for terms applicable to this listing. Listing data was last updated on 2026-10-02.
We use cookies and other technologies for functionality, security, and to provide you with a personalized experience on our online services. By continuing to use our online services, you agree to our Privacy Policy and Terms of Use. For information on how to adjust your privacy settings, visit our Cookie Policy.
Dismiss

