For Sale: 861 Avenue Road, Toronto, ON - REW
Boost your listing
Listing featured. Your listing will be featured on REW.
View featured placement
$9,999,000
0 bd ba sf Land/Lot
861 Avenue Road
Street ViewDirections

861 Avenue RoadToronto, ON, M5P 2K4

Yonge-Eglinton
  • 0 Bed
  • Bath
  • Sqft
  • Land/Lot

About this home

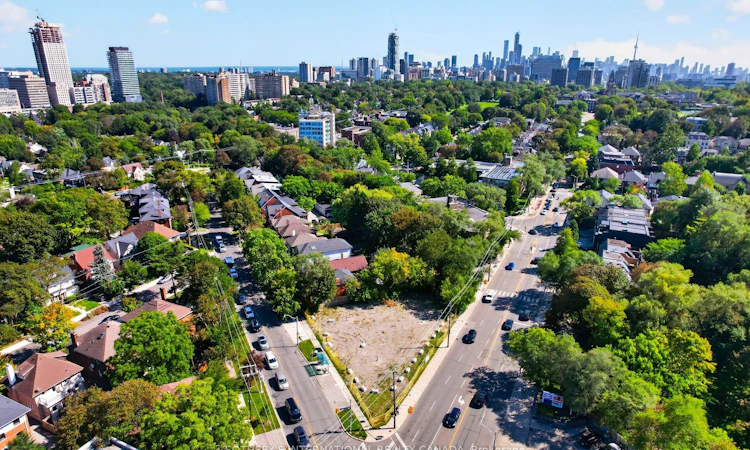
Situated at the prestigious southeast corner of Avenue Road and Chaplin Crescent in the heart of Forest Hill South, 861 Avenue Rd represents a rare, fully approved premier development site primed for an ultra-luxury residential landmark. Envisioned by the renowned architect Richard Wengle, this fully approved project introduces an exclusive collection of 9 sophisticated, freehold executive townhomes spanning an approximate gross floor area of 25,694 SF over four storeys. The master-planned design divides the development into two distinct blocks accessed by a shared driveway, ensuring an intimate, secure, and low-density enclave layout. Engineered for premium lifestyle appeal, each of the nine residences is thoughtfully configured with its own at-grade, private two-car garage and a spacious rooftop terrace offering private outdoor areas overlooking the treetops. The property boasts an unparalleled location, nestled directly alongside the scenic Kay Gardner Beltline trail, Oriole Park, Forest Hill Rd Park, and within short walking distance of Canada's most elite private schools, including Upper Canada College and The Bishop Strachan School. Combining the tranquil prestige of a historic neighbourhood with seamless urban connectivity, this shovel-ready asset offers effortless access to both Davisville station on Line 1 and the Avenue station on the Line 5 Eglinton Crosstown, positioning it as an exceptional investment ideally suited to discerning buyers, professionals, downsizers, and families seeking proximity to Midtown Toronto's leading private schools and amenities.
Listed by: Jane Zhang, Broker, SOTHEBY`S INTERNATIONAL REALTY CANADA

Home facts and features

Price details
List Price
Gross Taxes for 2025
$22,246
Home facts
Bedrooms
0
Full Bathrooms
Property Type
Land/Lot
Depth
0.0
Frontage
141.15
Community
Agent details
Primary Agent
Primary Broker
SOTHEBY`S INTERNATIONAL REALTY CANADA
Listing details
Days on REW
1 Day
MLS® Number
C13788598
Source
Toronto Real Estate Board
Is this your listing? Help it to stand out.

Mortgage Calculator

Estimated Payments
Purchase Price
Mortgage Total
Down Payment
Amortization
25 Years
Interest Rate
3.99%

Connect with our mortgage partner

REW Money

REW Money

REW Money

Connect with a mortgage expert

The displayed rates are provided as guidance only, are not guaranteed, or are to be considered an approval of credit. Approval will be based solely on your personal situation. You are encouraged to speak with a Mortgage Professional for the most accurate information and to determine your eligibility.

Property Insights

Oriole Park Junior Public School
  • Public
  • JK - 6
City Academy
  • Private
  • 7 - 12
Forest Hill Junior & Senior Public School
  • Public
  • JK - 8
Upper Canada College
  • Private
  • SK - 12
Davisville School
  • Public
  • JK - 6
The Study Academy
  • Private
  • 4 - 12
Bishop Strachan School
  • Private
  • JK - 12
Birmingham Int'l Collegiate of Can
  • Private
  • 9 - 12
Marshall McLuhan Catholic Secondary School
  • Catholic
  • 9 - 12
Hanson International Academy
  • Private
  • 9 - 12
School catchments and distances are intended to be used as reference only. To verify enrolment eligibility for a property, contact the school directly.Report Incorrect Info
Listing data is subject to copyright, disclaimer, and additional requirements from the data provider. See our Terms of Use for terms applicable to this listing. Listing data was last updated on 2026-09-15.
We use cookies and other technologies for functionality, security, and to provide you with a personalized experience on our online services. By continuing to use our online services, you agree to our Privacy Policy and Terms of Use. For information on how to adjust your privacy settings, visit our Cookie Policy.
Dismiss

