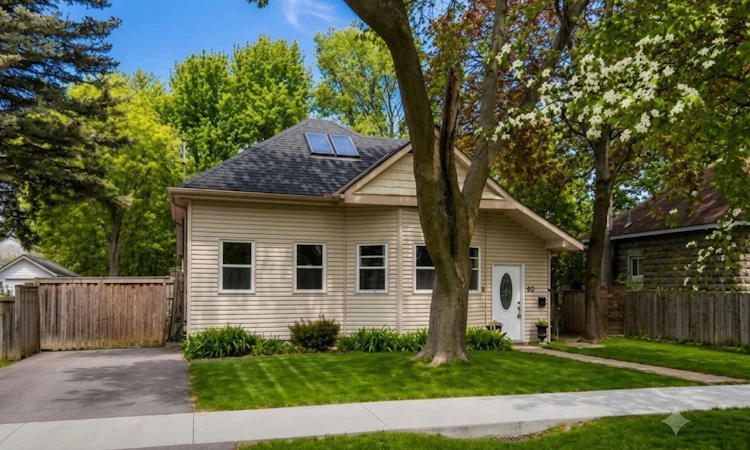
For Sale: 86 John Street, Barrie, ON - REW
Boost your listing
Listing featured. Your listing will be featured on REW.
View featured placement
$519,888
3 bd 1 ba 1100 - 1500 sf House

86 John StreetBarrie, ON, L4N 2K5

Sanford
  • 3 Bed
  • 1 Bath
  • 1100 - 1500 Sqft
  • House

About this home

Your Beachside Lifestyle Awaits! Cute as a button and radiating true pride of ownership, this delightful 1,130 sq. ft. home is the turnkey opportunity you've been searching for. Perfect for first-time buyers or investors, this property has been updated & freshly painted throughout, ensuring there is nothing to do but move in. The heart of the home features a beautifully updated kitchen complete with sleek stone counters, while the three comfortable bedrooms provide a versatile layout for any lifestyle. The primary loft bedroom is a particular standout, offering a bright and airy retreat bathed in natural light from stunning skylights. Step outside to your private, fenced yard and enjoy summer afternoons on the deck, ideal for outdoor dining and relaxation. Handy gas hook up for BBQ ensures you'll never run out of fuel. The basement is bone dry which is rare in a century home & offers ample storage space. The location is truly amazing, placing you within easy walking distance to Centennial Beach. You'll have front-row access to summer festivals, the walking and cycling paths, the floating jungle gym, e-bike rentals & so much more just steps away. With so many dining options nearby, you are perfectly positioned to enjoy the best the community has to offer. Don't miss out on this incredible blend of comfort and location!
Listed by: Kristin Urbinati, Salesperson, RE/MAX REALTRON REALTY INC.

Home facts and features

Price details
List Price
Gross Taxes for 2025
$3,487
Home facts
Bedrooms
3
Full Bathrooms
1
Parking Spaces
3
Parking Details
Private
Property Type
House
Lot Size
50 ft x 104 ft (5216 ft²)
Depth
104.25
Frontage
50.04
Year Built
100 - 2026 yrs old
Exterior Finish
Vinyl Siding
Heating Type
Forced Air, Gas
Cooling
Other
Basement Details
Partial Basement, Unfinished
Features
Beach, Deck, Hospital, Marina, Park, Place Of Worship, Public Transit, Year Round Living
Community
Agent details
Primary Agent
Kristin Urbinati
Primary Broker
RE/MAX REALTRON REALTY INC.
Secondary Agent
Trevor Shaw
Secondary Broker
RE/MAX REALTRON REALTY INC.
Listing details
Days on REW
21 Days
Property Views
23
MLS® Number
S13513840
Source
Toronto Real Estate Board
Is this your listing? Help it to stand out.

Mortgage Calculator

Estimated Payments
Purchase Price
Mortgage Total
Down Payment
Amortization
25 Years
Interest Rate
3.99%

Connect with our mortgage partner

REW Money

REW Money

REW Money

Connect with a mortgage expert

The displayed rates are provided as guidance only, are not guaranteed, or are to be considered an approval of credit. Approval will be based solely on your personal situation. You are encouraged to speak with a Mortgage Professional for the most accurate information and to determine your eligibility.

Property Insights

Unity Christian High School
  • Private
  • 9 - 12
St John Vianney School
  • Catholic
  • JK - 8
Hillcrest Public School
  • Public
  • JK - 8
St Marys School
  • Catholic
  • JK - 8
Allandale Heights Public School
  • Public
  • JK - 8
Portage View Public School
  • Public
  • JK - 8
Innisdale Secondary School
  • Public
  • 9 - 12
Oakley Park Public School
  • Public
  • JK - 8
Barrie North Collegiate
  • Public
  • 9 - 12
Barrie Campus School
  • Public
  • 9 - 12
School catchments and distances are intended to be used as reference only. To verify enrolment eligibility for a property, contact the school directly.Report Incorrect Info
Listing data is subject to copyright, disclaimer, and additional requirements from the data provider. See our Terms of Use for terms applicable to this listing. Listing data was last updated on 2026-07-21.

