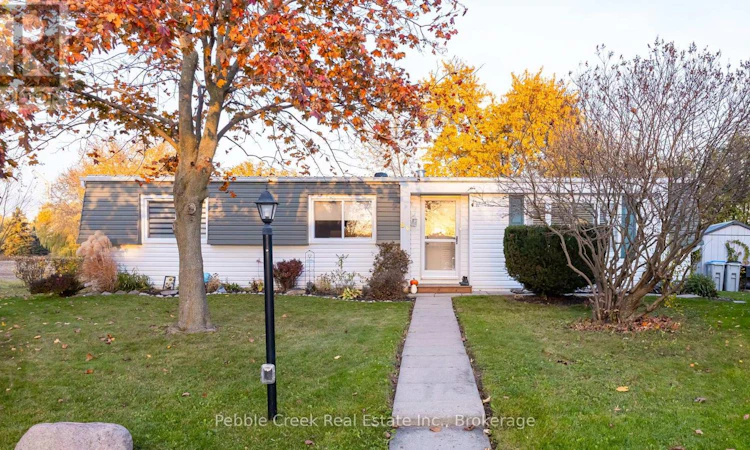
For Sale: 86 Dunes Drive, Exeter, ON - REW
Boost your listing
Listing featured. Your listing will be featured on REW.
View featured placement
$369,500
3 bd • 2 ba • 1100 - 1499 sf • House
86 Dunes Drive
Street ViewDirections

86 Dunes DriveExeter, ON, N0M 1T0

  • 3 Bed
  • 2 Bath
  • 1100 - 1499 Sqft
  • House

About this home

Welcome to 86 Dunes Dr, located in the highly sought-after Grand Cove Estates in the beautiful lakeside town of Grand Bend! This well-maintained home features 3 bedrooms and 2 bathrooms, along with several updates and conveniences, including updated windows, a new 18' x 18.5' deck, forced-air furnace, central air conditioning, fresh professional paint, and a handy 7' x 7' storage shed. Set on a larger lot, this property offers something special: privacy! With no neighbours in sight from the backyard, green space and mature trees behind the property, you can enjoy a peaceful setting with room to relax and unwind. The location is hard to beat! Enjoy being within approximately 5-15 minutes walking distance of Grand Bend's Main Street, pier, beach, shops, and grocery stores. Sidewalks and nearby walking and biking paths make it easy to get out and enjoy the area. High-speed and fiber internet are also available. There's plenty to enjoy right within Grand Cove Estates! Be part of a friendly and active community where you can participate as much or as little as you like. Take a dip in the saltwater pool, enjoy a game of pickleball, try lawn bowling or darts, or bring your furry friend to the dog park. Whether you're looking for an active lifestyle, a peaceful place to relax, or a welcoming community to call home, Grand Cove Estates has plenty to offer. Come and discover the lifestyle waiting for you at 86 Dunes Dr! (id:63626)
Listed by: KAREN TERPSTRA, Salesperson, Pebble Creek Real Estate Inc.

Home facts and features

Price details
List Price
Gross Taxes for 2026
$572
Home facts
Bedrooms
3
Full Bathrooms
1
Partial Bathrooms
1
Parking Spaces
2
Parking Details
No Garage
Property Type
House
Depth
Title
Leasehold
Style
Bungalow
Exterior Finish
Vinyl siding
Heating Type
Forced air, Natural gas
Cooling
Central air conditioning
Pool
In Ground Pool, Salt Water Pool
Basement Details
Crawl space
Features
Carpet Free, Controlled entry, Fireplace(s), Flat site, Smoke Detectors, Wooded area
Appliances
Dishwasher, Dryer, Refrigerator, Stove, Washer, Window Coverings
Agent details
Primary Agent
KAREN TERPSTRA
Primary Broker
Pebble Creek Real Estate Inc.
Listing details
Days on REW
3 Days
MLS® Number
X14159724
Source
Canadian Real Estate Association
Is this your listing? Help it to stand out.

Mortgage Calculator

provided by REW Digital Ltd
Estimated Payments
Purchase Price
Mortgage Total
Down Payment
Amortization
25 Years
Interest Rate
3.99%

Connect with our mortgage partner

Frank Mortgage

Frank Mortgage

Canada's No Fee Mortgage Marketplace

Online mortgage broker offering quick and simple access to Canada's top lenders – compare rates and complete your mortgage in a secure online environment

Connect with a mortgage expert

The displayed rates are provided as guidance only, are not guaranteed, or are to be considered an approval of credit. Approval will be based solely on your personal situation. You are encouraged to speak with a Mortgage Professional for the most accurate information and to determine your eligibility.

Property Insights

École Primaire Onslow (Onslow)
  • n/a
  • -
  • In Catchment
École De La Vallée-Des-Voyageurs (Sainte-Marie)
  • n/a
  • -
  • In Catchment
École De La Vallée-Des-Voyageurs (Notre-Dame-De-La-Joie)
  • n/a
  • -
  • In Catchment
École Au Coeur-Des-Collines (Sainte-Cécile)
  • n/a
  • -
  • In Catchment
École Secondaire Des Lacs
  • n/a
  • -
  • In Catchment
École Au Coeur-Des-Collines (La Pêche)
  • n/a
  • -
  • In Catchment
École Des Tournesols (Tournesols, Des)
  • n/a
  • -
  • In Catchment
École Internationale Du Village (Limoges)
  • n/a
  • -
  • In Catchment
École Internationale Du Village (Saint-Paul)
  • n/a
  • -
  • In Catchment
École Lord Aylmer (Lord Aylmer Senior Campus)
  • n/a
  • -
  • In Catchment
School catchments and distances are intended to be used as reference only. To verify enrolment eligibility for a property, contact the school directly.Report Incorrect Info
Listing data is subject to copyright, disclaimer, and additional requirements from the data provider. See our Terms of Use for terms applicable to this listing. Listing data was last updated on 2026-11-09.
We use cookies and other technologies for functionality, security, and to provide you with a personalized experience on our online services. By continuing to use our online services, you agree to our Privacy Policy and Terms of Use. For information on how to adjust your privacy settings, visit our Cookie Policy.
Dismiss