For Sale: 86 Daniel Street N, Arnprior, ON - REW
Boost your listing
Listing featured. Your listing will be featured on REW.
View featured placement
$499,900
3 bd 2 ba 1500 - 1999 sf House

86 Daniel Street NArnprior, ON, K7S 2K8

  • 3 Bed
  • 2 Bath
  • 1500 - 1999 Sqft
  • House

About this home

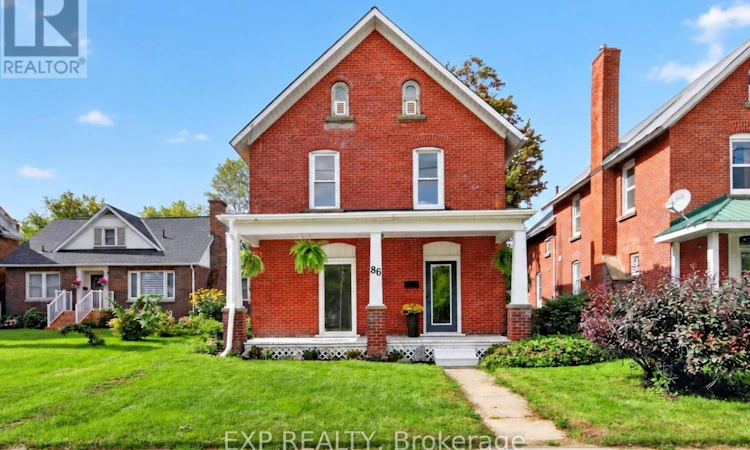
Welcome to 86 Daniel Street N, a charming red-brick century home in the heart of downtown Arnprior, where original character meets an impressive list of recent updates. Built circa 1900, this 3-bedroom, 1.5-bathroom home offers high ceilings, generous room sizes and plenty of natural light, all within easy reach of downtown shops, restaurants and amenities. A welcoming covered front porch opens to a spacious foyer and bright living room, followed by a separate dining room with plenty of room for family gatherings. At the back of the home, the completely remodeled 2026 kitchen brings a fresh look with two-tone cabinetry, crisp white uppers, rich green lowers, gold hardware and brand-new stainless steel appliances. A convenient main-floor powder room and laundry sit just off the kitchen, along with access to a screened three-season porch overlooking the backyard. Upstairs you'll find three spacious bedrooms, a versatile landing that's just right for a desk or homework station, ample built-in storage and an updated full bathroom with tub. Recent improvements are extensive, including new flooring and fresh paint throughout, interior and exterior doors and hardware, lighting, outlets and switches, three kitchen windows, exterior sunroom siding, portions of steel roofing, pressure-treated sunroom flooring and a new flagstone walkway. Additional updates include sunroom windows in 2025 and a garage door in 2022. The home also features central air. Outside, the mature, almost fully fenced backyard offers plenty of room to enjoy or make your own. At the rear of the property is a double detached garage with private parking and convenient alley access - a great feature for a downtown property. A character-filled century home with the big updates already underway, right in the heart of Arnprior. (id:63626)
Listed by: Joanne Beaton, Salesperson, EXP REALTY OF CANADA INC.

Home facts and features

Price details
List Price
Gross Taxes for 2025
$3,088
Home facts
Bedrooms
3
Full Bathrooms
1
Partial Bathrooms
1
Parking Spaces
4
Parking Details
Detached Garage, Garage
Property Type
House
Lot Size
33 ft x 150 ft (4950 ft²)
Depth
150 feet
Frontage
33.0 feet
Title
Freehold
Exterior Finish
Brick
Heating Type
Forced air, Natural gas
Cooling
Central air conditioning
Basement Details
Crawl space
Appliances
Dishwasher, Dryer, Refrigerator, Stove, Washer, Water Heater
Agent details
Primary Agent
Joanne Beaton
Primary Broker
EXP REALTY OF CANADA INC.
Listing details
Days on REW
1 Day
MLS® Number
X13766746
Source
Canadian Real Estate Association
Board
Ottawa Real Estate Board

Is this your listing? Help it to stand out.

Mortgage Calculator

Estimated Payments
Purchase Price
Mortgage Total
Down Payment
Amortization
25 Years
Interest Rate
3.99%

Connect with our mortgage partner

REW Money

REW Money

REW Money

Connect with a mortgage expert

The displayed rates are provided as guidance only, are not guaranteed, or are to be considered an approval of credit. Approval will be based solely on your personal situation. You are encouraged to speak with a Mortgage Professional for the most accurate information and to determine your eligibility.

Property Insights

Walter Zadow Public School
  • Public
  • JK - 8
St. John XXIII School
  • Catholic
  • JK - 6
Arnprior District High School
  • Public
  • 9 - 12
St Joseph's School
  • Catholic
  • JK - 8
A J Charbonneau Elementary Public School
  • Public
  • JK - 8
School catchments and distances are intended to be used as reference only. To verify enrolment eligibility for a property, contact the school directly.Report Incorrect Info
Listing data is subject to copyright, disclaimer, and additional requirements from the data provider. See our Terms of Use for terms applicable to this listing. Listing data was last updated on 2026-09-10.
We use cookies and other technologies for functionality, security, and to provide you with a personalized experience on our online services. By continuing to use our online services, you agree to our Privacy Policy and Terms of Use. For information on how to adjust your privacy settings, visit our Cookie Policy.
Dismiss

