For Sale: 8595 Angie Drive, Niagara Falls, ON - REW
Boost your listing
Listing featured. Your listing will be featured on REW.
View featured placement
$899,900
3 + 2 bd • 3 ba • 1500 - 1999 sf • House
8595 Angie Drive
Street ViewDirections

8595 Angie DriveNiagara Falls, ON, L2H 0M9

  • 3 + 2 Bed
  • 3 Bath
  • 1500 - 1999 Sqft
  • House

About this home

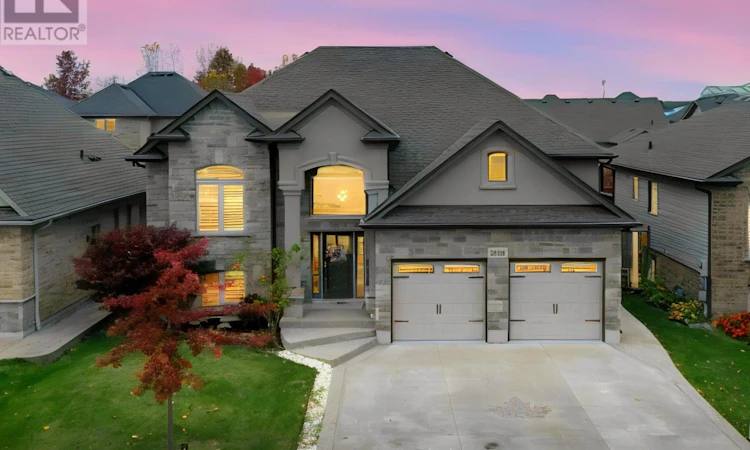
Welcome to 8595 Angie Dr, a stunning custom-built Raised Bungalow that perfectly blends modern luxury with everyday comfort in a highly sought-after neighborhood. This beautiful Stone,Brick and Stucco facade Massive bungalow featuring over 3,300 sq. ft. of bright, open-concept living space filled with natural light and premium finishes like rich hardwood floors and classic California shutters. The heart of the home is a gorgeous chef's kitchen complete with high-end custom cabinets, granite countertops, and a large center island with a built-in wine rack. The private master retreat offers a walk-in closet and a spa-like ensuite bath with a seamless glass shower and double sinks. Downstairs, Fully finished lower level boasts high ceilings, a massive recreation room with a cozy stone gas fireplace, two huge extra bedrooms (one with direct bathroom access), and a convenient office nook off the laundry room. Outside, you will love the premium concrete driveway with exposed stunning steps.Fully fenced pool sized backyard with beautiful Covered 12x12 deck perfect for summer evenings and outdoor dining and cute kids play set for your little one's.Only 2 year young furnace and some Brand new Expansive chandeliers-all located just minutes from great schools, shopping, and everyday amenities. (id:63626)
Listed by: Parveen Chhabra, Salesperson, REVEL Realty Inc., Brokerage

Home facts and features

Price details
List Price
Gross Taxes for 2026
$7,116
Home facts
Bedrooms
3 + 2
Full Bathrooms
3
Parking Spaces
6
Parking Details
Attached Garage, Garage
Property Type
House
Lot Size
50 ft x 114 ft (5820 ft²)
Depth
114.8 feet
Frontage
50.8 feet
Title
Freehold
Style
Raised bungalow
Exterior Finish
Stone, Stucco
Heating Type
Forced air, Natural gas
Cooling
Central air conditioning
Basement Details
Finished, Full
Agent details
Primary Agent
Parveen Chhabra
Primary Broker
REVEL Realty Inc., Brokerage
Listing details
Days on REW
1 Day
MLS® Number
X14161682
Source
Canadian Real Estate Association
Board
Niagara Association of REALTORS®
Is this your listing? Help it to stand out.

Mortgage Calculator

provided by REW Digital Ltd
Estimated Payments
Purchase Price
Mortgage Total
Down Payment
Amortization
25 Years
Interest Rate
3.99%

Connect with our mortgage partner

Frank Mortgage

Frank Mortgage

Canada's No Fee Mortgage Marketplace

Online mortgage broker offering quick and simple access to Canada's top lenders – compare rates and complete your mortgage in a secure online environment

Connect with a mortgage expert

The displayed rates are provided as guidance only, are not guaranteed, or are to be considered an approval of credit. Approval will be based solely on your personal situation. You are encouraged to speak with a Mortgage Professional for the most accurate information and to determine your eligibility.

Property Insights

Forestview Public School
  • Public
  • JK - 8
Westlane Secondary School
  • Public
  • 9 - 12
Cardinal Newman Catholic Elementary School
  • Catholic
  • JK - 8
Loretto Catholic Elementary School
  • Catholic
  • JK - 8
Kate S Durdan Public School
  • Public
  • JK - 8
Saint Michael Catholic High School
  • Catholic
  • 9 - 12
Greendale Public School
  • Public
  • JK - 8
Our Lady of Mount Carmel Catholic Elementary School
  • Catholic
  • JK - 8
Princess Margaret Public School
  • Public
  • JK - 8
James Morden Public School
  • Public
  • JK - 8
School catchments and distances are intended to be used as reference only. To verify enrolment eligibility for a property, contact the school directly.Report Incorrect Info
Listing data is subject to copyright, disclaimer, and additional requirements from the data provider. See our Terms of Use for terms applicable to this listing. Listing data was last updated on 2026-11-09.
We use cookies and other technologies for functionality, security, and to provide you with a personalized experience on our online services. By continuing to use our online services, you agree to our Privacy Policy and Terms of Use. For information on how to adjust your privacy settings, visit our Cookie Policy.
Dismiss