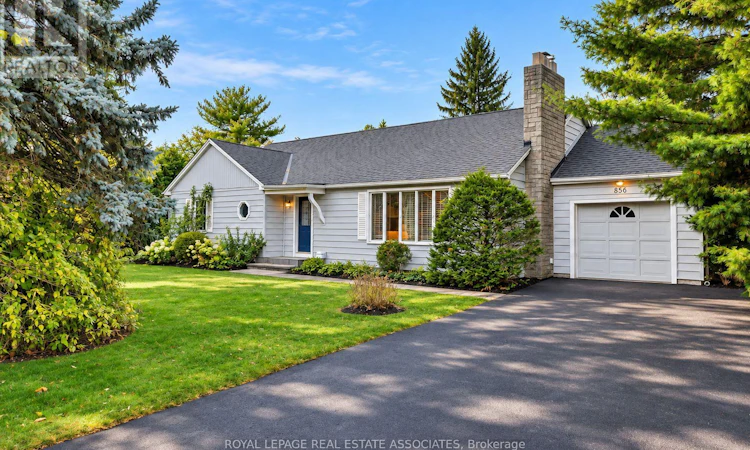
For Sale: 856 Parkland Avenue, Mississauga, ON - REW
Boost your listing
Listing featured. Your listing will be featured on REW.
View featured placement
$1,700,000
3 bd • 3 ba • 2000 - 2499 sf • House

856 Parkland AvenueMississauga, ON, L5H 3H1

Lorne Park
  • 3 Bed
  • 3 Bath
  • 2000 - 2499 Sqft
  • House

About this home

A Rare Building Opportunity or Move-In In Sought-After Clarkson! An Exceptional Opportunity To Secure A Property In One Of South Mississauga's Most Coveted Established Neighbourhoods. Welcome To 856 Parkland Avenue, Ideally Situated In The Highly Desirable Clarkson Community, Where Mature, Tree-Lined Streets, Established Homes, and an Outstanding Lifestyle Come Together. For Those Dreaming Of Building A Custom Home, This Property Presents An Exciting Opportunity To Create Something Truly Special. There Is Potential To Build A Spectacular Custom Residence Of Up To Approximately 5,000 Sq. Ft., Subject To Building Permits, Zoning Requirements And All Applicable City Of Mississauga Approvals. Whether You Envision a Timeless Family Home or a Stunning Contemporary Residence, The Possibilities Are Exciting. The Location Is Equally Impressive. Enjoy An Exceptional Connection To Nature With Nearby Jack Darling Memorial Park, Rattray Marsh Conservation Area And Meadow Wood Park, Offering Beautiful Walking Trails, Waterfront Scenery, Beaches, Recreational Facilities And Green Space. The Area Is Also Home To Excellent Educational Options, Including Owenwood Public School, Green Glade Senior Public School And Lorne Park Secondary School. Just Minutes Away, Clarkson Village Offers A Wonderful Community Atmosphere With Local Restaurants, Cafés, Shops And Everyday Conveniences. Enjoy Easy Access To The Lake Ontario Waterfront, Port Credit, Major Commuter Routes And GO Transit. Clarkson Is A Neighbourhood That Continues To Be Highly Sought After For Its Established Character, Natural Surroundings, Exceptional Residential Appeal And Proximity To The Waterfront. *The Property And All Included Chattels And Fixtures Are Being Sold In "As Is, Where Is" Condition. The Seller Makes No Representations Or Warranties Of Any Kind, Express Or Implied, Regarding The Property, Its Condition, Any Included Chattels Or Fixtures, Or Their Fitness For Any Particular Purpose.* (id:63626)
Listed by: JEFFREY MICHAEL TSUJI, Salesperson, ROYAL LEPAGE REAL ESTATE ASSOCIATES

Home facts and features

Price details
List Price
Gross Taxes for 2025
$13,044
Home facts
Bedrooms
3
Full Bathrooms
2
Partial Bathrooms
1
Parking Spaces
4
Parking Details
Attached Garage, Garage
Property Type
House
Lot Size
90 ft x 166 ft (14940 ft²)
Depth
166 feet
Frontage
90.0 feet
Title
Freehold
Exterior Finish
Brick, Aluminum siding
Heating Type
Baseboard heaters, Forced air, Electric, Natural gas
Cooling
Central air conditioning
Basement Details
Partially finished,
Features
Conservation/green belt, Fireplace(s), Separate Electricity Meters, Separate Heating Controls
Appliances
Dishwasher, Refrigerator, Stove, Water Heater, Window Coverings
Community
Agent details
Primary Agent
Primary Broker
ROYAL LEPAGE REAL ESTATE ASSOCIATES
Listing details
Days on REW
1 Day
MLS® Number
W14185198
Source
Canadian Real Estate Association
Is this your listing? Help it to stand out.

Mortgage Calculator

provided by REW Digital Ltd
Estimated Payments
Purchase Price
Mortgage Total
Down Payment
Amortization
25 Years
Interest Rate
3.99%

Connect with our mortgage partner

Frank Mortgage

Frank Mortgage

Canada's No Fee Mortgage Marketplace

Online mortgage broker offering quick and simple access to Canada's top lenders – compare rates and complete your mortgage in a secure online environment

Connect with a mortgage expert

The displayed rates are provided as guidance only, are not guaranteed, or are to be considered an approval of credit. Approval will be based solely on your personal situation. You are encouraged to speak with a Mortgage Professional for the most accurate information and to determine your eligibility.

Property Insights

Owenwood Public School
  • Public
  • JK - 6
Green Glade Senior Public School
  • Public
  • 6 - 8
Peel Montessori School
  • Private
  • PS - 8
Lorne Park Secondary School
  • Public
  • 9 - 12
St Christopher School
  • Catholic
  • JK - 8
Clarkson Public School
  • Public
  • JK - 6
Whiteoaks Public School
  • Public
  • JK - 6
Lorne Park Public School
  • Public
  • JK - 6
St Luke Catholic Elementary School
  • Catholic
  • JK - 8
Clarke Christian Montessori Academy
  • Private
  • PS - 8
School catchments and distances are intended to be used as reference only. To verify enrolment eligibility for a property, contact the school directly.Report Incorrect Info
Listing data is subject to copyright, disclaimer, and additional requirements from the data provider. See our Terms of Use for terms applicable to this listing. Listing data was last updated on 2026-11-16.
We use cookies and other technologies for functionality, security, and to provide you with a personalized experience on our online services. By continuing to use our online services, you agree to our Privacy Policy and Terms of Use. For information on how to adjust your privacy settings, visit our Cookie Policy.
Dismiss