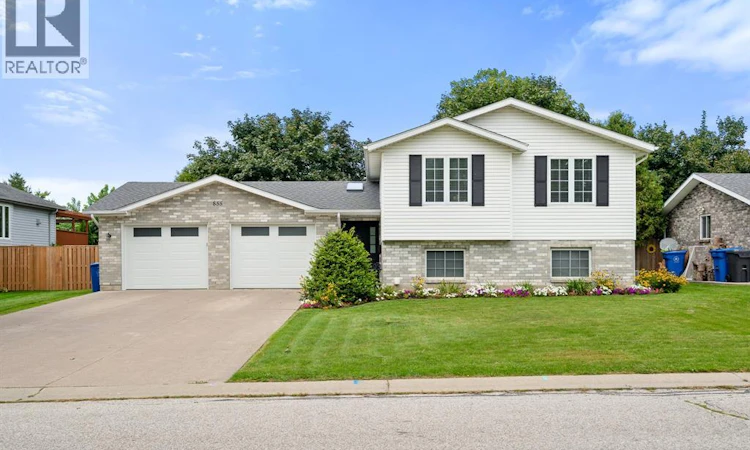
For Sale: 855 Lawndale Avenue, Kingsville, ON - REW
Boost your listing
Listing featured. Your listing will be featured on REW.
View featured placement
$675,000
4 bd 2 ba sf House

855 Lawndale AvenueKingsville, ON, N9Y 3S5

  • 4 Bed
  • 2 Bath
  • Sqft
  • House

About this home

Welcome to 855 Lawndale, tucked away on a quiet street in a well-kept Kingsville neighbourhood just a 5-min walk to the beach! This warm & inviting home offers the perfect mix of small-town charm, a family-friendly setting & a lengthy list of thoughtful updates. Enjoy a large yard surrounded by mature trees, private upper & lower decks, a gazebo w/hot tub, perfect for relaxing or entertaining. Inside, the spacious primary BR features his & hers closets, while the home has been refreshed from top to bottom. The custom KIT offers quartz counters, porcelain flooring, ceramic backsplash & newer appliances. The main Bath was completely renovated, while hardwood, LVP & porcelain flooring add style throughout. Major updates include a 2022 roof w/50-year transferable warranty, skylight, furnace & C/A, complete new plumbing w/manifold system, garage door openers, washer & dryer, lighting, window coverings & fresh paint. More recent 2025 improvements include new garage doors, rear windows & patio door, engineered hardwood in the living/dining/hallway, LVP throughout the lower level, updated lower Bath fixtures, porcelain foyer tile & beautiful new oak stairs and railing. There’s plenty of parking too, with a spacious 2+ car garage plus a driveway that can fit up to 6 vehicles. With so many big-ticket updates already complete, a peaceful setting, great outdoor space & the beach close by, 855 Lawndale is ready to welcome you home! (id:63626)
Listed by: MATT BIGGLEY, BA, BEd, Sales Person, REMAX CAPITAL DIAMOND REALTY

Home facts and features

Price details
List Price
Home facts
Bedrooms
4
Full Bathrooms
2
Parking Details
Attached Garage, Garage, Inside Entry
Property Type
House
Lot Size
9387 ft²
Depth
133.52 feet
Year Built
Built in 1996 (30 yrs old)
Title
Freehold
Exterior Finish
Brick, Aluminum/Vinyl
Heating Type
Forced air, Natural gas, Furnace
Cooling
Central air conditioning
Features
Concrete Driveway, Double width or more driveway, Front Driveway
Appliances
Dishwasher, Dryer, Hot Tub, Refrigerator, Stove, Washer
Agent details
Primary Agent
Primary Broker
REMAX CAPITAL DIAMOND REALTY
Listing details
Days on REW
2 Days
MLS® Number
26022583
Source
Canadian Real Estate Association
Board
Windsor-Essex County Association of REALTORS®

Is this your listing? Help it to stand out.

Mortgage Calculator

Estimated Payments
Purchase Price
Mortgage Total
Down Payment
Amortization
25 Years
Interest Rate
3.99%

Connect with our mortgage partner

REW Money

REW Money

REW Money

Connect with a mortgage expert

The displayed rates are provided as guidance only, are not guaranteed, or are to be considered an approval of credit. Approval will be based solely on your personal situation. You are encouraged to speak with a Mortgage Professional for the most accurate information and to determine your eligibility.

Property Insights

Kingsville Public School
  • Public
  • JK - 8
St John de Brebeuf Catholic School
  • Catholic
  • JK - 8
Kingsville District High School
  • Public
  • 9 - 12
Jack Miner Public School
  • Public
  • JK - 8
School catchments and distances are intended to be used as reference only. To verify enrolment eligibility for a property, contact the school directly.Report Incorrect Info
Listing data is subject to copyright, disclaimer, and additional requirements from the data provider. See our Terms of Use for terms applicable to this listing. Listing data was last updated on 2026-09-16.
We use cookies and other technologies for functionality, security, and to provide you with a personalized experience on our online services. By continuing to use our online services, you agree to our Privacy Policy and Terms of Use. For information on how to adjust your privacy settings, visit our Cookie Policy.
Dismiss






