For Sale: 85 Yorkleigh Avenue, Toronto, ON - REW
Boost your listing
Listing featured. Your listing will be featured on REW.
View featured placement
$3,188,000
3 + 1 bd 3 ba 1500 - 2000 sf House
85 Yorkleigh Avenue
Street ViewDirections

85 Yorkleigh AvenueToronto, ON, M9P 1Y3

Humber Heights
  • 3 + 1 Bed
  • 3 Bath
  • 1500 - 2000 Sqft
  • House

About this home

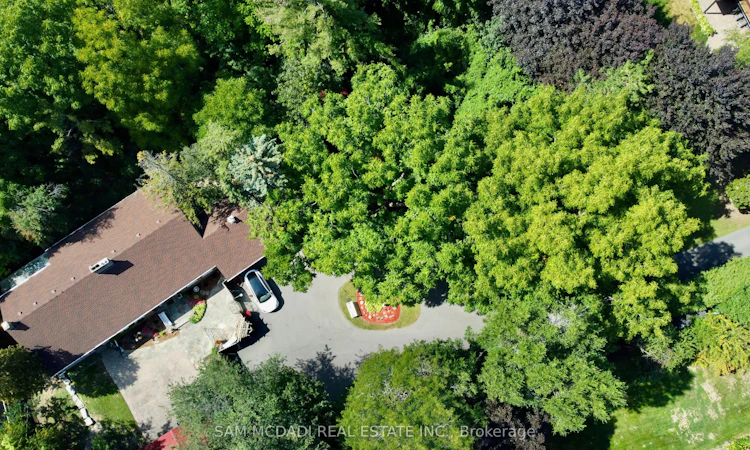
Welcome to 85 Yorkleigh Ave, a rare offering set on an extraordinary 1.15-acre lot backing onto the Humber Creek ravine. Surrounded by mature trees and complete privacy, this property offers a lifestyle seldom found within the city. The home's stone facade, manicured gardens, and inviting front porch create an elegant, character-rich setting grounded in nature. Inside, the home unfolds with distinctive timeless charm. The eat-in kitchen is a true centrepiece, featuring exposed wood beams, a wood-burning fireplace, checkered flooring, and a seamless walkout to the grounds. The dining room, featuring its own fireplace and custom built-ins, is designed for intimate entertaining. The living room showcases a striking stone hearth and direct access to a sunroom wrapped in glass, offering a tranquil, light-filled retreat with serene ravine views year-round.The main level includes two bedrooms, including a peaceful primary suite with double closets, and a 3-piece bath. A vaulted loft above provides flexible space for guests, a studio, or a private retreat. The walk-out lower level adds versatility with a third bedroom, office, 3-piece bath, laundry, and terra cotta stone flooring, ideal for extended family or multi-generational living. Outdoors, the grounds are truly exceptional, with curated gardens, seating areas, and winding natural pathways throughout a private, tree-lined setting. Tucked within the ravine, a charming elevated treehouse with a bedroom and 3-piece bath offers a whimsical, storybook escape. Zoned RD, the property supports a range of low-rise residential uses including a detached home, duplex, triplex, and fourplex. With generous frontage and a substantial lot area, this property invites vision, for those seeking to enjoy, enhance, or thoughtfully reimagine it while maintaining harmony with the surrounding community.Ideally positioned near Douglas B. Ford Park, scenic trails, reputable schools, shopping centres and easy access to Hwy 401 & 427.
Listed by: Sam Allan Mcdadi, SALESPERSON, SAM MCDADI REAL ESTATE INC.

Home facts and features

Price details
List Price
Gross Taxes for 2026
$6,468
Home facts
Bedrooms
3 + 1
Full Bathrooms
3
Parking Spaces
10
Parking Details
Circular Drive
Property Type
House
Lot Size
51 ft x 409 ft (20869 ft²)
Depth
409.21
Frontage
51.0
Exterior Finish
Stone
Heating Type
Forced Air, Gas
Cooling
Central Air
Basement Details
Full, Partially Finished, Walk-Out
Features
Backs On Green Belt, Carbon Monoxide Detectors, Fenced Yard, Golf, Park, Patio, Porch, Privacy, Ravine, Wooded/Treed
Community
Agent details
Primary Agent
Sam Allan Mcdadi
Primary Broker
SAM MCDADI REAL ESTATE INC.
Listing details
Days on REW
1 Day
Property Views
74
MLS® Number
W13546004
Source
Toronto Real Estate Board
Is this your listing? Help it to stand out.

Mortgage Calculator

Estimated Payments
Purchase Price
Mortgage Total
Down Payment
Amortization
25 Years
Interest Rate
3.99%

Connect with our mortgage partner

REW Money

REW Money

REW Money

Connect with a mortgage expert

The displayed rates are provided as guidance only, are not guaranteed, or are to be considered an approval of credit. Approval will be based solely on your personal situation. You are encouraged to speak with a Mortgage Professional for the most accurate information and to determine your eligibility.

Property Insights

Marco Polo Academy
  • Private
  • 9 - 12
Scarlett Heights Entrepreneurial School
  • Public
  • 9 - 12
Hilltop Middle School
  • Public
  • 6 - 8
St Eugene Catholic School
  • Catholic
  • JK - 8
Valleyfield Junior School
  • Public
  • JK - 6
Kisomo Learning Centre
  • Private
  • 9 - 12
Westmount Junior School
  • Public
  • JK - 5
All Saints Catholic School
  • Catholic
  • JK - 8
St John the Evangelist Catholic School
  • Catholic
  • JK - 8
H J Alexander Community School
  • Public
  • JK - 5
School catchments and distances are intended to be used as reference only. To verify enrolment eligibility for a property, contact the school directly.Report Incorrect Info
Listing data is subject to copyright, disclaimer, and additional requirements from the data provider. See our Terms of Use for terms applicable to this listing. Listing data was last updated on 2026-07-09.

