For Sale: 85 Williams Point Road, Scugog, ON - REW
Boost your listing
Listing featured. Your listing will be featured on REW.
View featured placement
$595,000
3 bd 1 ba 1100 - 1499 sf House

85 Williams Point RoadScugog, ON, L0B 1E0

Rural Scugog
  • 3 Bed
  • 1 Bath
  • 1100 - 1499 Sqft
  • House

About this home

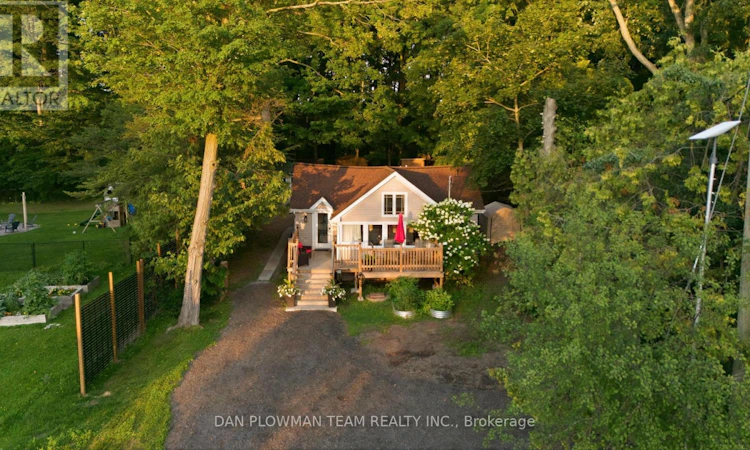
Welcome Home To 85 Williams Point Road In Caesarea! What A Wonderful Way To Enjoy Peaceful, Cottage-Style Living Just Minutes From Downtown Port Perry And The Shores Of Lake Scugog. This Charming 3-Bedroom Home Offers A Fantastic Blend Of Comfort, Privacy, And Outdoor Enjoyment - Perfect For Year-Round Living Or Your Weekend Getaway. Step Inside To A Bright And Inviting Open-Concept Living Space Featuring Soaring Cathedral Ceilings, Large Windows, And An Abundance Of Natural Light, With Beautiful Views Of The Lake. The Spacious Eat-In Kitchen Provides Plenty Of Room For Family Meals And Entertaining. Outside, The Private Backyard Is Where This Property Truly Shines. With No Neighbours Behind You, You Can Enjoy The Peace And Tranquility Of Your Surroundings, Complete With Several Storage Sheds And A Fire Pit - Perfect For Late-Night Family S'mores And Summer Gatherings. One Of The Property's Standout Features Is The Beautifully Finished Bunkie, Featuring Tongue-And-Groove Pine Walls, Plumbing, And Electrical. The Possibilities Are Endless - Create Your Own Private Retreat, A Home Office, A Hobby Space, A Guest Getaway, Or The Ultimate Kids' Playhouse. And For The Outdoor Enthusiast, The Lake Scugog Shoreline Is Just Steps Away Via Town-Owned Land, Making It Easy To Enjoy Everything Lake Life Has To Offer. Whether You're Looking For A Peaceful Full-Time Residence, A Family Getaway, Or Your Own Slice Of Cottage Country, 85 Williams Point Road Is A Wonderful Place To Call Home. (id:63626)
Listed by: DAN PLOWMAN, Salesperson, DAN PLOWMAN TEAM REALTY INC.

Home facts and features

Price details
List Price
Gross Taxes for 2026
$3,227
Home facts
Bedrooms
3
Full Bathrooms
1
Parking Spaces
4
Parking Details
No Garage
Property Type
House
Depth
149.9 feet
Frontage
39.9 feet
Title
Freehold
Exterior Finish
Vinyl siding
Heating Type
Forced air, Natural gas
Cooling
Central air conditioning
Basement Details
Crawl space
Features
Carpet Free
Appliances
Dishwasher, Dryer, Refrigerator, Stove, Washer
Community
Agent details
Primary Agent
DAN PLOWMAN
Primary Broker
DAN PLOWMAN TEAM REALTY INC.
Listing details
Days on REW
1 Day
MLS® Number
E13658026
Source
Canadian Real Estate Association

Is this your listing? Help it to stand out.

Mortgage Calculator

Estimated Payments
Purchase Price
Mortgage Total
Down Payment
Amortization
25 Years
Interest Rate
3.99%

Connect with our mortgage partner

REW Money

REW Money

REW Money

Connect with a mortgage expert

The displayed rates are provided as guidance only, are not guaranteed, or are to be considered an approval of credit. Approval will be based solely on your personal situation. You are encouraged to speak with a Mortgage Professional for the most accurate information and to determine your eligibility.

Property Insights

École Communautaire Ernest-Lang
  • n/a
  • K - 8
  • In Catchment
École Saint-Jacques
  • n/a
  • K - 8
  • In Catchment
Saint Mary's Academy
  • n/a
  • K - 12
  • In Catchment
Carrefour De La Jeunesse
  • n/a
  • K - 8
  • In Catchment
Cité Des Jeunes
  • n/a
  • 9 - 12
  • In Catchment
École Notre-Dame
  • n/a
  • K - 8
  • In Catchment
Cité Des Jeunes A.-M.-Sormany
  • n/a
  • 9 - 12
  • In Catchment
École Régionale Saint-Basile
  • n/a
  • K - 8
  • In Catchment
École Mgr-Matthieu-Mazerolle
  • n/a
  • K - 8
  • In Catchment
Centreville Community School
  • n/a
  • K - 8
  • In Catchment
School catchments and distances are intended to be used as reference only. To verify enrolment eligibility for a property, contact the school directly.Report Incorrect Info
Listing data is subject to copyright, disclaimer, and additional requirements from the data provider. See our Terms of Use for terms applicable to this listing. Listing data was last updated on 2026-08-11.
We use cookies and other technologies for functionality, security, and to provide you with a personalized experience on our online services. By continuing to use our online services, you agree to our Privacy Policy and Terms of Use. For information on how to adjust your privacy settings, visit our Cookie Policy.
Dismiss

