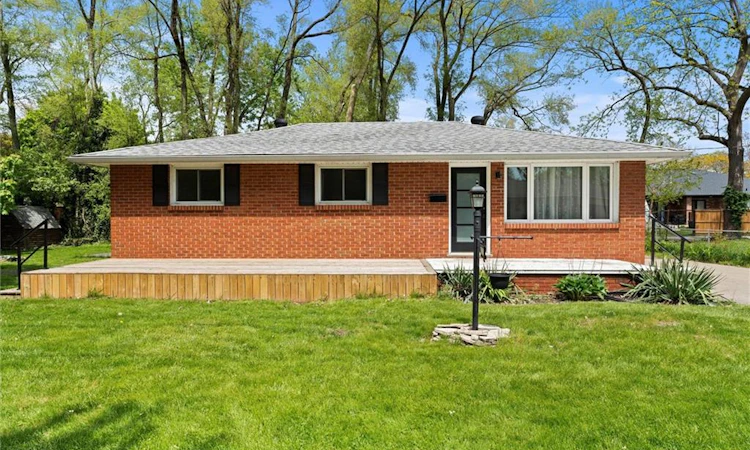
For Sale: 85 Riverview Avenue, Lasalle, ON - REW
Boost your listing
Listing featured. Your listing will be featured on REW.
View featured placement
$549,900
3 bd • 2 ba • 1200 sf • House

85 Riverview AvenueLasalle, ON, N9J 1Z9

  • 3 Bed
  • 2 Bath
  • 1200 Sqft
  • House

About this home

Welcome to this beautifully updated 3-bedroom, 2-bathroom bungalow, where modern comfort meets laid-back living. Thoughtfully designed with style and functionality in mind, this inviting home is ready to make everyday living feel a little more special. Step inside and fall in love with the bright, open-concept layout, featuring sleek stainless steel appliances, contemporary finishes, and an abundance of natural light. The stylish kitchen flows effortlessly into the living and dining areas, creating the perfect space for morning coffee, family dinners, or entertaining friends. Outside, the huge lot is where the possibilities really shine. Whether you envision big yard, summer barbecues, outdoor games, a private retreat, or future expansion, there’s plenty of room to bring your ideas to life. And then there’s the location, tucked away on a quiet dead-end street leading to Marina and just steps from the water. Enjoy peaceful mornings, refreshing breezes, stunning sunsets, and the freedom to embrace a true peaceful lifestyle. Take a leisurely stroll, head out for a boating adventure, or spend your weekends paddling and soaking up the scenery—all practically at your doorstep. Updated, Spacious and Serene. Perfectly positioned near the water for a boat enthusiast. This charming bungalow offers more than just a beautiful home—it offers a tranquil lifestyle. Come discover your own little slice of paradise!
Listed by: Aman Nurpuri, ROYAL LEPAGE CERTIFIED REALTY

Home facts and features

Price details
List Price
Gross Taxes for 2026
$3,037
Home facts
Bedrooms
3
Full Bathrooms
1
Partial Bathrooms
1
Parking Spaces
3
Parking Details
Asphalt
Property Type
House
Lot Size
111 ft x 77 ft (8644 ft²)
Depth
77.31
Frontage
111.8
Year Built
Built in 1968 (58 yrs old)
Style
Bungalow
Heating Type
Forced Air
Cooling
Central Air
Features
Carbon Monoxide Detector, River/stream
Appliances
Dishwasher, Dryer, Gas Oven/range, Microwave, Refrigerator, Washer
Agent details
Primary Agent
Primary Broker
ROYAL LEPAGE CERTIFIED REALTY
Listing details
Days on REW
22 Days
Property Views
29
MLS® Number
40867455
Source
Information Technology Systems Ontario
Board
Cornerstone Association of REALTORS®
Is this your listing? Help it to stand out.

Mortgage Calculator

provided by REW Digital Ltd
Estimated Payments
Purchase Price
Mortgage Total
Down Payment
Amortization
25 Years
Interest Rate
3.99%

Connect with our mortgage partner

Frank Mortgage

Frank Mortgage

Canada's No Fee Mortgage Marketplace

Online mortgage broker offering quick and simple access to Canada's top lenders – compare rates and complete your mortgage in a secure online environment

Connect with a mortgage expert

The displayed rates are provided as guidance only, are not guaranteed, or are to be considered an approval of credit. Approval will be based solely on your personal situation. You are encouraged to speak with a Mortgage Professional for the most accurate information and to determine your eligibility.

Property Insights

Sacred Heart Catholic Elementary School
  • Catholic
  • JK - 8
LaSalle Public School
  • Public
  • JK - 8
Sandwich Secondary School
  • Public
  • 9 - 12
Sandwich West Public School
  • Public
  • JK - 8
É Élém C Monseigneur Augustin Caron
  • Catholic
  • JK - 8
School catchments and distances are intended to be used as reference only. To verify enrolment eligibility for a property, contact the school directly.Report Incorrect Info
Listing data is subject to copyright, disclaimer, and additional requirements from the data provider. See our Terms of Use for terms applicable to this listing. Listing data was last updated on 2026-10-19.
We use cookies and other technologies for functionality, security, and to provide you with a personalized experience on our online services. By continuing to use our online services, you agree to our Privacy Policy and Terms of Use. For information on how to adjust your privacy settings, visit our Cookie Policy.
Dismiss