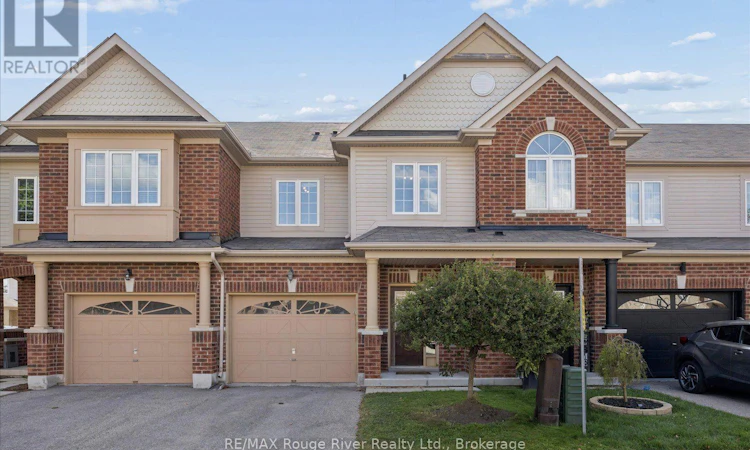
For Sale: 85 Lander Crescent, Clarington, ON - REW
Boost your listing
Listing featured. Your listing will be featured on REW.
View featured placement
$664,900
3 bd 3 ba 1500 - 1999 sf Townhouse

85 Lander CrescentClarington, ON, L1C 0L4

Bowmanville
  • 3 Bed
  • 3 Bath
  • 1500 - 1999 Sqft
  • Townhouse

About this home

Welcome to this well-maintained freehold townhome nestled in a sought-after family -friendly neighborhood, conveniently located within walking distance to excellent schools, parks,, shopping and everyday amenities. Offering a functional layout, generous room sizes and no carpet throughout , this home is perfect for families, first-time buyers or those looking for a low-maintenance lifestyle. The spacious entrance way features direct garage access, a powder room and convenient closet space. The main floor offers a well-appointed kitchen with a breakfast area and walkout to the patio and fully fenced backyard-ideal for outdoor entertaining. The bright living & dining area with vinyl flooring provides plenty of space for gatherings, while the living room features a gas fireplace overlooking the backyard, creating a warm and inviting atmosphere. Upstairs, a solid hardwood staircase leads to 3 generous sized bedrooms with durable vinyl flooring throughout. The primary bdrm features a 4pce ensuite and w/i closet. The additional 2 bdrms offer double closets and both offering a window overlooking the front of the home. A 2nd 4pce washroom combined with convenient closet laundry. The fully fenced yard offers a w/o to the patio and a gate access to visitors parking. The unfinished basement provides excellent storage or future potential. Driveway for 1 car and additional 1 car garage. A wonderful opportunity to own a spacious, move in ready townhouse in Bowmanville. Enjoy the benefits of a small monthly POTL fee 191.00 that includes water and common elements. For offers please use POTL form. (id:63626)
Listed by: Liz Mckinnon, Salesperson, RE/MAX Rouge River Realty Ltd.

Home facts and features

Price details
List Price
Gross Taxes for 2026
$4,555
Strata Maintenance Fees
$192 Monthly
Home facts
Bedrooms
3
Full Bathrooms
2
Partial Bathrooms
1
Parking Spaces
2
Parking Details
Garage
Property Type
Townhouse
Title
Freehold
Exterior Finish
Brick
Heating Type
Forced air, Natural gas
Cooling
Central air conditioning
Basement Details
Unfinished,
Features
Conservation/green belt, Fireplace(s), Level lot, Smoke Detectors
Appliances
Central Vacuum, Dishwasher, Dryer, Garage door opener remote(s), Microwave, Refrigerator, Stove, Washer, Water Heater, Window Coverings
Community
Agent details
Primary Agent
Liz Mckinnon
Primary Broker
RE/MAX Rouge River Realty Ltd.
Secondary Agent
Melanie Schott
Secondary Broker
RE/MAX Rouge River Realty Ltd.
Listing details
Days on REW
1 Day
MLS® Number
E13700196
Source
Canadian Real Estate Association

Is this your listing? Help it to stand out.

Mortgage Calculator

Estimated Payments
Purchase Price
Mortgage Total
Down Payment
Amortization
25 Years
Interest Rate
3.99%

Connect with our mortgage partner

REW Money

REW Money

REW Money

Connect with a mortgage expert

The displayed rates are provided as guidance only, are not guaranteed, or are to be considered an approval of credit. Approval will be based solely on your personal situation. You are encouraged to speak with a Mortgage Professional for the most accurate information and to determine your eligibility.

Property Insights

St. Elizabeth Catholic Elementary School
  • Catholic
  • JK - 8
Harold Longworth Public School
  • Public
  • JK - 8
Charles Bowman Public School
  • Public
  • JK - 8
St. Stephen Catholic Secondary School
  • Catholic
  • 9 - 12
Durham Christian High School
  • Private
  • 9 - 12
Knox Christian School
  • Private
  • JK - 8
John M James School
  • Public
  • JK - 8
Central Public School
  • Public
  • JK - 6
Bowmanville High School
  • Public
  • 9 - 12
Duke of Cambridge Public School
  • Public
  • K - 8
School catchments and distances are intended to be used as reference only. To verify enrolment eligibility for a property, contact the school directly.Report Incorrect Info
Listing data is subject to copyright, disclaimer, and additional requirements from the data provider. See our Terms of Use for terms applicable to this listing. Listing data was last updated on 2026-08-21.
We use cookies and other technologies for functionality, security, and to provide you with a personalized experience on our online services. By continuing to use our online services, you agree to our Privacy Policy and Terms of Use. For information on how to adjust your privacy settings, visit our Cookie Policy.
Dismiss

