For Sale: 85 Indian Road, Kitchener, ON - REW
Boost your listing
Listing featured. Your listing will be featured on REW.
View featured placement
$685,000
4 bd 2 ba 2226 sf House

85 Indian RoadKitchener, ON, N2B 2S6

  • 4 Bed
  • 2 Bath
  • 2226 Sqft
  • House

About this home

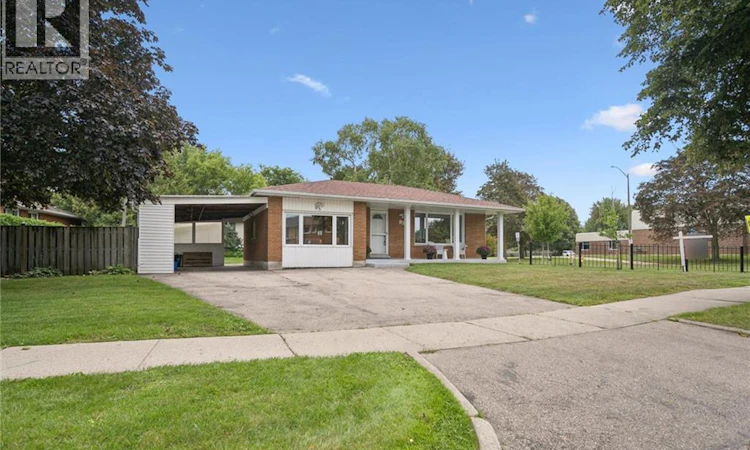
Is this your new home? Welcome to 85 Indian Road, a well-maintained bungalow on a desirable corner lot directly across from Crestview Public School, and within walking distance of Tecumseh Park, Grand River Collegiate, Grand River Rec Complex and the Stanley Park Mall. Lovingly owned by the same family since 1986, this 3+1 bedroom, 2-bathroom home offers a wonderful opportunity for families, first-time buyers, multi-generational living, or those looking to put their own personal touches on a solid home in a convenient Kitchener location. The main floor features 1,400 sq. ft. of living space, with hardwood flooring flowing through the living and dining rooms and all three bedrooms. The eat-in kitchen offers refaced white cabinetry and ample space for casual family meals. A well-maintained five-piece bathroom includes a large double-sink vanity, tub and shower. The main floor also features a spacious family room, providing valuable additional main-floor living space with direct access to the private backyard patio. The finished basement extends the living space with a recreation room, an additional bedroom, two-piece bathroom and multiple storage closets. Newer windows throughout the home add to its appeal. Outside, enjoy a welcoming front porch, asphalt driveway with ample parking plus an additional space in the carport, a patio and a good-sized yard with a workshop-style shed, with hydro, featuring double doors and a shingled roof. The corner-lot setting directly across from the school provides exceptional convenience for families, with schools, public transit, and everyday amenities close at hand. Whether you're looking for a home with room to grow, a multi-generational setup, or a property offering flexible living space, 85 Indian Road is ready to welcome its next chapter. (id:63626)
Listed by: KIM ADEMA TOPP, Royal LePage Wolle Realty

Home facts and features

Price details
List Price
Gross Taxes for 2026
$4,598
Home facts
Bedrooms
4
Full Bathrooms
1
Partial Bathrooms
1
Parking Spaces
3
Property Type
House
Depth
Frontage
81.0 feet
Title
Freehold
Style
Bungalow
Exterior Finish
Brick Veneer
Heating Type
Forced air, Natural gas
Cooling
Central air conditioning
Basement Details
Partially finished, Full
Features
Corner Site
Appliances
Central Vacuum, Dryer, Refrigerator, Stove, Washer, Water softener
Agent details
Primary Agent
Primary Broker
Royal LePage Wolle Realty
Secondary Agent
ANGELA BAAS
Secondary Broker
Royal LePage Wolle Realty
Listing details
Days on REW
1 Day
MLS® Number
40846384
Source
Canadian Real Estate Association

Is this your listing? Help it to stand out.

Mortgage Calculator

Estimated Payments
Purchase Price
Mortgage Total
Down Payment
Amortization
25 Years
Interest Rate
3.99%

Connect with our mortgage partner

REW Money

REW Money

REW Money

Connect with a mortgage expert

The displayed rates are provided as guidance only, are not guaranteed, or are to be considered an approval of credit. Approval will be based solely on your personal situation. You are encouraged to speak with a Mortgage Professional for the most accurate information and to determine your eligibility.

Property Insights

Crestview Public School
  • Public
  • JK - 6
Grand River Collegiate Institute
  • Public
  • 9 - 12
Stanley Park Public School
  • Public
  • 7 - 8
St Daniel Catholic Elementary School
  • Catholic
  • JK - 8
Canadian Martyrs Catholic Elementary School
  • Catholic
  • JK - 8
Franklin Public School
  • Public
  • JK - 6
Mackenzie King Public School
  • Public
  • JK - 6
Rosemount School
  • Public
  • JK - 12
Lackner Woods School
  • Public
  • JK - 6
Smithson Public School
  • Public
  • JK - 6
School catchments and distances are intended to be used as reference only. To verify enrolment eligibility for a property, contact the school directly.Report Incorrect Info
Listing data is subject to copyright, disclaimer, and additional requirements from the data provider. See our Terms of Use for terms applicable to this listing. Listing data was last updated on 2026-09-06.
We use cookies and other technologies for functionality, security, and to provide you with a personalized experience on our online services. By continuing to use our online services, you agree to our Privacy Policy and Terms of Use. For information on how to adjust your privacy settings, visit our Cookie Policy.
Dismiss






