For Sale: 8492 Jerome, Windsor, ON - REW
Boost your listing
Listing featured. Your listing will be featured on REW.
View featured placement
$629,900
4 bd 2 ba sf House

8492 JeromeWindsor, ON, N8S 4S1

Riverside
  • 4 Bed
  • 2 Bath
  • Sqft
  • House

About this home

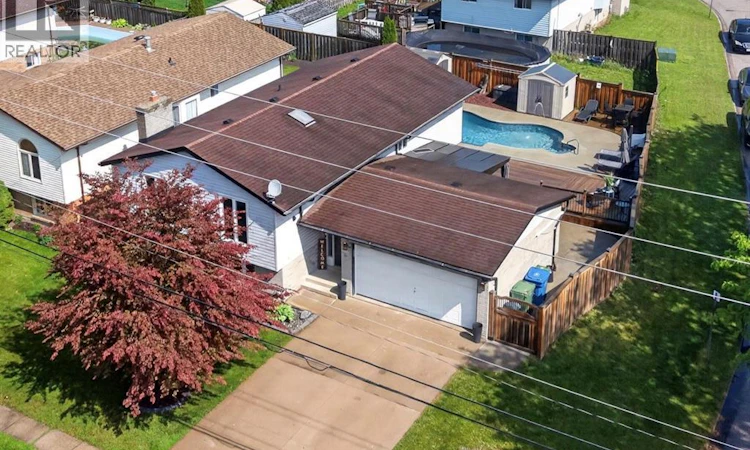
Welcome to 8492 Jerome Street in the heart of Riverside! This well-maintained bi-level raised ranch offers the perfect blend of space, comfort, and location for growing families. The main level features an open-concept layout connecting the kitchen, living room, and dining area, creating a bright and inviting space ideal for everyday living. Offering 3 spacious bedrooms and 1 full bath upstairs, the fully finished basement includes an additional bedroom and full bath along with a cozy natural fireplace and spacious family room - perfect for guests, teens, or relaxing nights at home. Recent updates include a newer kitchen (2021), hot water tank (2019), two front upstairs windows (2019), and a beautiful inground pool installed in 2021 - just in time to enjoy summer entertaining in your own backyard oasis. The attached garage is climate controlled with a newer heat pump/mini split system providing both heating and air conditioning, making it a versatile space for year-round use, whether as a workshop, gym, or storage. Ideally located directly across from Riverside Secondary School and close to parks, shopping, walking trails, and everyday amenities, this home is situated in one of Windsor’s most desirable family neighbourhoods. Don’t miss your opportunity to call Riverside home! Viewing offers as received! (id:63626)
Listed by: RICKY MORRISON, Real Estate Agent, JUMP REALTY INC.

Home facts and features

Price details
List Price
Home facts
Bedrooms
4
Full Bathrooms
2
Parking Details
Garage, Attached Garage, Heated Garage
Property Type
House
Depth
100.38 feet
Year Built
Built in 1989 (37 yrs old)
Title
Freehold
Style
Raised ranchBi-level
Exterior Finish
Brick, Aluminum/Vinyl
Heating Type
Forced air, Natural gas, Furnace
Cooling
Central air conditioning
Pool
In Ground Pool
Features
Concrete Driveway, Front Driveway, Paved driveway
Appliances
Dishwasher, Oven, Refrigerator
Community
Agent details
Primary Agent
RICKY MORRISON
Primary Broker
JUMP REALTY INC.
Listing details
Days on REW
6 Days
Property Views
28
MLS® Number
26016759
Source
Canadian Real Estate Association
Board
Windsor-Essex County Association of REALTORS®

Is this your listing? Help it to stand out.

Mortgage Calculator

Estimated Payments
Purchase Price
Mortgage Total
Down Payment
Amortization
25 Years
Interest Rate
3.99%

Connect with our mortgage partner

REW Money

REW Money

REW Money

Connect with a mortgage expert

The displayed rates are provided as guidance only, are not guaranteed, or are to be considered an approval of credit. Approval will be based solely on your personal situation. You are encouraged to speak with a Mortgage Professional for the most accurate information and to determine your eligibility.

Property Insights

Riverside Secondary School
  • Public
  • 9 - 12
M S Hetherington Public School
  • Public
  • JK - 8
St John Vianney Catholic School
  • Catholic
  • JK - 8
St Rose Catholic School
  • Catholic
  • JK - 8
Dr. David Suzuki Public School
  • Public
  • JK - 8
É Élém C Georges P Vanier
  • Catholic
  • JK - 8
Forest Glade Public School
  • Public
  • JK - 8
St Joseph's School
  • Catholic
  • JK - 8
St Joseph's School
  • Catholic
  • 9 - 12
Princess Elizabeth Public School
  • Public
  • JK - 8
School catchments and distances are intended to be used as reference only. To verify enrolment eligibility for a property, contact the school directly.Report Incorrect Info
Listing data is subject to copyright, disclaimer, and additional requirements from the data provider. See our Terms of Use for terms applicable to this listing. Listing data was last updated on 2026-07-18.






