For Sale: 849 Townline Road N, Oshawa, ON - REW
Boost your listing
Listing featured. Your listing will be featured on REW.
View featured placement
$3,499,900
4 bd 5 ba 3500 - 4999 sf House

849 Townline Road NOshawa, ON, L1K 3C8

Pinecrest
  • 4 Bed
  • 5 Bath
  • 3500 - 4999 Sqft
  • House

About this home

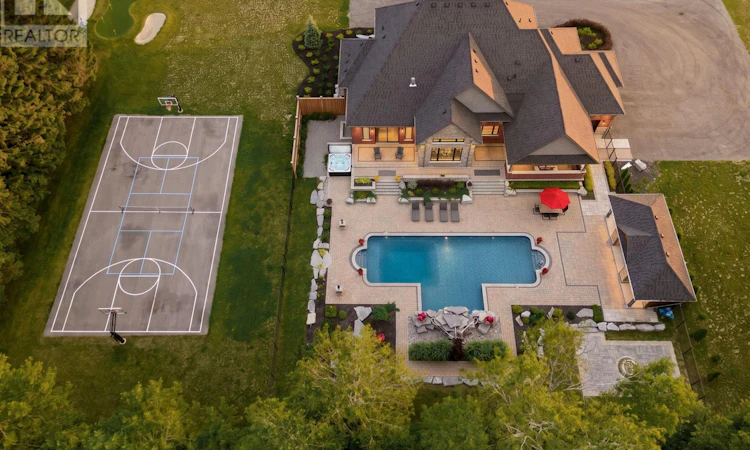
A rare offering of uncompromising luxury, this exceptional custom-built estate redefines upscale living with craftsmanship, comfort, and resort-inspired elegance rarely found. Designed for discerning buyers who appreciate sophisticated entertaining and everyday indulgence, this remarkable 3+1 bedroom, 5-bathroom residence is a true private sanctuary. Experience the serenity of estate living just two minutes from major shopping, restaurants, everyday amenities, and the convenience of full municipal water and sewer services-an extraordinary combination of privacy and accessibility. Beyond the impressive faade, refined finishes and timeless design create an atmosphere of effortless luxury. A spectacular great room with soaring 19-foot ceilings is complemented by 10-foot ceilings throughout the main floor and 9-foot ceilings on the second level, enhancing the home's grand scale. Custom Rocpal cabinetry throughout showcases exceptional craftsmanship and enduring elegance. The chef's kitchen is beautifully appointed for both intimate family gatherings and grand entertaining. The main-floor primary suite offers a luxurious private retreat with direct access to the backyard, an expansive walk-in dressing room, and a spa-inspired 5-piece ensuite. Upstairs, each bedroom features its own walk-in closet and private ensuite, ensuring exceptional comfort and privacy. The finished lower level is designed for entertaining with a sophisticated wet bar and expansive recreation spaces. Outside, the property transforms into a private resort. The spectacular backyard features a stunning pool with cascading waterfall, hot tub, pool house, basketball court, chipping and putting green, built-in outdoor kitchen with BBQ and fireplace, plus a separate fire pit lounge. Whether enjoying peaceful mornings poolside or hosting unforgettable evenings under the stars, every detail has been thoughtfully designed to deliver an extraordinary lifestyle. (id:63626)
Listed by: Michael Mcdougall, Salesperson, Keller Williams Energy Real Estate

Home facts and features

Price details
List Price
Gross Taxes for 2026
$16,012
Home facts
Bedrooms
4
Full Bathrooms
4
Partial Bathrooms
1
Parking Spaces
11
Parking Details
Attached Garage, Garage
Property Type
House
Depth
197.2 feet
Frontage
352.1 feet
Title
Freehold
Exterior Finish
Brick
Heating Type
Forced air, Natural gas
Cooling
Central air conditioning
Pool
In Ground Pool
Basement Details
Finished,
Appliances
Window Coverings
Community
Agent details
Primary Agent
Primary Broker
Keller Williams Energy Real Estate
Listing details
Days on REW
27 Days
MLS® Number
E13492482
Source
Canadian Real Estate Association

Is this your listing? Help it to stand out.

Mortgage Calculator

Estimated Payments
Purchase Price
Mortgage Total
Down Payment
Amortization
25 Years
Interest Rate
3.99%

Connect with our mortgage partner

REW Money

REW Money

REW Money

Connect with a mortgage expert

The displayed rates are provided as guidance only, are not guaranteed, or are to be considered an approval of credit. Approval will be based solely on your personal situation. You are encouraged to speak with a Mortgage Professional for the most accurate information and to determine your eligibility.

Property Insights

Pierre Elliott Trudeau Public School
  • Public
  • JK - 8
Harmony Heights Public School
  • Public
  • JK - 8
Gordon B Attersley Public School
  • Public
  • JK - 8
St Joseph Catholic School
  • Catholic
  • JK - 8
Norman G. Powers Public School
  • Public
  • JK - 8
Kingsway College Private High School
  • Private
  • 9 - 12
Eastdale Collegiate Vocational Institute
  • Public
  • 9 - 12
Vincent Massey Public School
  • Public
  • JK - 8
St Kateri Tekakwitha Catholic School
  • Catholic
  • JK - 8
College Park Elementary School
  • Private
  • JK - 8
School catchments and distances are intended to be used as reference only. To verify enrolment eligibility for a property, contact the school directly.Report Incorrect Info
Listing data is subject to copyright, disclaimer, and additional requirements from the data provider. See our Terms of Use for terms applicable to this listing. Listing data was last updated on 2026-07-22.

