For Sale: 849 Hanmore Street, Oshawa, ON - REW
Boost your listing
Listing featured. Your listing will be featured on REW.
View featured placement
$1,299,900
4 bd 4 ba 2000 - 2499 sf House

849 Hanmore StreetOshawa, ON, L1K 0C5

Pinecrest
  • 4 Bed
  • 4 Bath
  • 2000 - 2499 Sqft
  • House

About this home

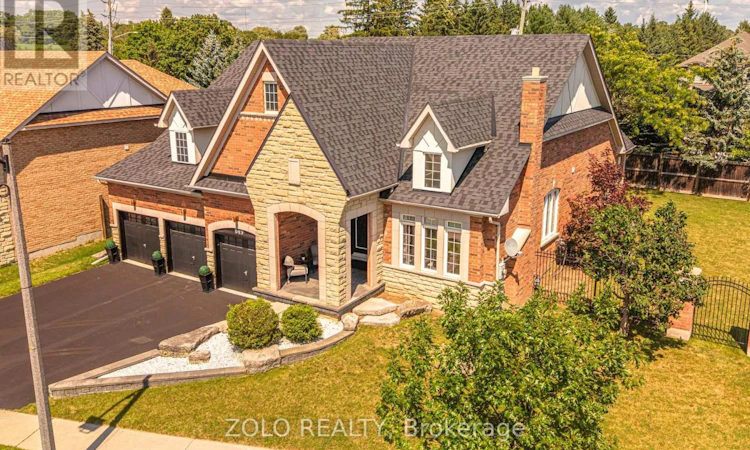
Welcome to this exceptional executive bungalow in the prestigious Harrowsmith Ravine Estates, offering over 4,000 sq. ft. of finished living space on a rarely offered premium pie-shaped lot surrounded by mature trees. An impressive covered front porch and oversized 3-car garage create outstanding curb appeal. The thoughtfully designed main floor features a private office, formal dining room with butler's pantry, and a bright gourmet kitchen with a spacious eat-in area, walkout to the backyard, and open-concept layout overlooking the inviting living room with a stunning stone fireplace and feature wall. Retreat to the luxurious primary suite featuring bamboo flooring, backyard walkout, two walk-in closets, and an oversized 3-piece ensuite. A second main floor bedroom also offers its own private 3-piece ensuite. Convenient main floor laundry includes direct garage access. The fully finished basement adds approximately 2,000 sq. ft. of additional living space with a large recreation room, two additional bedrooms, a 4-piece bathroom, and endless possibilities for entertaining, extended family, or a home gym. Enjoy the privacy of the premium pie-shaped backyard with its tranquil, park-like setting surrounded by mature trees. Located just steps to Harmony Valley Conservation Area, walking trails, and Pebblestone Golf Course, with quick access to Highways 401, 407, and 115, plus shopping, restaurants, schools, and all amenities. A rare opportunity to own a spectacular executive bungalow in one of the area's most desirable communities. (id:63626)
Listed by: STEPHEN TEDFORD, Salesperson, Zolo Realty

Home facts and features

Price details
List Price
Gross Taxes for 2026
$8,949
Home facts
Bedrooms
4
Full Bathrooms
3
Partial Bathrooms
1
Parking Spaces
6
Parking Details
Garage
Property Type
House
Depth
61.5 feet
Frontage
143.6 feet
Title
Freehold
Style
Bungalow
Exterior Finish
Brick, Stone
Heating Type
Forced air, Natural gas
Cooling
Central air conditioning
Basement Details
Finished,
Features
Conservation/green belt, Cul-de-sac
Appliances
All, Blinds, Garage door opener, Water Heater, Window Coverings
Community
Agent details
Primary Agent
STEPHEN TEDFORD
Primary Broker
Zolo Realty
Secondary Agent
CRISTIN TEDFORD
Secondary Broker
Zolo Realty
Listing details
Days on REW
1 Day
MLS® Number
E13601062
Source
Canadian Real Estate Association

Is this your listing? Help it to stand out.

Mortgage Calculator

Estimated Payments
Purchase Price
Mortgage Total
Down Payment
Amortization
25 Years
Interest Rate
3.99%

Connect with our mortgage partner

REW Money

REW Money

REW Money

Connect with a mortgage expert

The displayed rates are provided as guidance only, are not guaranteed, or are to be considered an approval of credit. Approval will be based solely on your personal situation. You are encouraged to speak with a Mortgage Professional for the most accurate information and to determine your eligibility.

Property Insights

Pierre Elliott Trudeau Public School
  • Public
  • JK - 8
Harmony Heights Public School
  • Public
  • JK - 8
St Joseph Catholic School
  • Catholic
  • JK - 8
Gordon B Attersley Public School
  • Public
  • JK - 8
Norman G. Powers Public School
  • Public
  • JK - 8
St Kateri Tekakwitha Catholic School
  • Catholic
  • JK - 8
Kingsway College Private High School
  • Private
  • 9 - 12
Eastdale Collegiate Vocational Institute
  • Public
  • 9 - 12
Vincent Massey Public School
  • Public
  • JK - 8
Maxwell Heights Secondary School
  • Public
  • 9 - 12
School catchments and distances are intended to be used as reference only. To verify enrolment eligibility for a property, contact the school directly.Report Incorrect Info
Listing data is subject to copyright, disclaimer, and additional requirements from the data provider. See our Terms of Use for terms applicable to this listing. Listing data was last updated on 2026-07-24.

