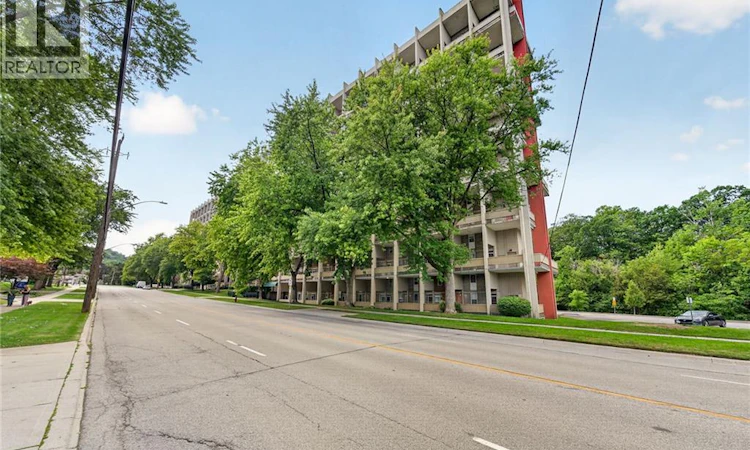
For Sale: 849-350 Quigley Road, Hamilton, ON - REW
Boost your listing
Listing featured. Your listing will be featured on REW.
View featured placement
$270,000
2 + 0 bd • 1 ba • 983 sf • Apt/Condo

350 Quigley Road Unit# 849Hamilton, ON, L8K 5N2

Vincent
  • 2 + 0 Bed
  • 1 Bath
  • 983 Sqft
  • Apt/Condo

About this home

Bright, clean 2 bedroom unit with stunning views of the escarpment. Brand new kitchen cabinets, countertops & sink. Spacious dining room and living room with patio doors to large balcony overlooking the escarpment and walking trails. Main floor laundry and a large walk-in storage closet under the stairs. Upstairs has a built-in linen cabinet and a separate linen closet. 2 large bedrooms, both with beautiful views, a 4-piece bathroom with updated tub surround & new floors. This end unit has only one neighbour and no units above. Outside your front door are more views of the escarpment and Lake Ontario. One parking spot and a locker included. This well-run building has onsite office staff & superintendents. Pets are allowed, there is a community garden, a children’s play area and visitor parking. Enjoy the walking trails and parks nearby. Quick access to the Redhill, QEW & on a bus route. (id:63626)
Listed by: Julie Sergi, Salesperson, Royal LePage Burloak Real Estate Services

Home facts and features

Price details
List Price
Gross Taxes for 2026
$1,900
Strata Maintenance Fees
$583 Monthly
Home facts
Bedrooms
2
Full Bathrooms
1
Parking Spaces
1
Parking Details
Open, Underground
Property Type
Apt/Condo
Title
Condo/Strata
Style
Other
Exterior Finish
Concrete
Heating Type
Hot water radiator heat, Radiant heat
Features
Balcony, Conservation/green belt
Appliances
Dishwasher, Microwave Built-in, Stove
Community
Agent details
Primary Agent
Julie Sergi
Primary Broker
Royal LePage Burloak Real Estate Services
Listing details
Days on REW
1 Day
MLS® Number
40873886
Source
Canadian Real Estate Association
Is this your listing? Help it to stand out.

Mortgage Calculator

provided by REW Digital Ltd
Estimated Payments
Purchase Price
Mortgage Total
Down Payment
Amortization
25 Years
Interest Rate
3.99%

Connect with our mortgage partner

Frank Mortgage

Frank Mortgage

Canada's No Fee Mortgage Marketplace

Online mortgage broker offering quick and simple access to Canada's top lenders – compare rates and complete your mortgage in a secure online environment

Connect with a mortgage expert

The displayed rates are provided as guidance only, are not guaranteed, or are to be considered an approval of credit. Approval will be based solely on your personal situation. You are encouraged to speak with a Mortgage Professional for the most accurate information and to determine your eligibility.

Property Insights

Sir Wilfrid Laurier Public School
  • Public
  • JK - 8
St. Luke Catholic Elementary School
  • Catholic
  • JK - 8
Billy Green Elementary School
  • Public
  • JK - 8
Elizabeth Bagshaw School
  • Public
  • JK - 8
St. Paul Catholic Elementary School
  • Catholic
  • JK - 8
Glen Echo Junior Public School
  • Public
  • JK - 5
Glendale Secondary School
  • Public
  • 9 - 12
Glen Brae Middle School
  • Public
  • 6 - 8
Sir Isaac Brock Junior Public School
  • Public
  • JK - 5
St. James the Apostle Catholic Elementary School
  • Catholic
  • JK - 8
School catchments and distances are intended to be used as reference only. To verify enrolment eligibility for a property, contact the school directly.Report Incorrect Info
Listing data is subject to copyright, disclaimer, and additional requirements from the data provider. See our Terms of Use for terms applicable to this listing. Listing data was last updated on 2026-10-26.
We use cookies and other technologies for functionality, security, and to provide you with a personalized experience on our online services. By continuing to use our online services, you agree to our Privacy Policy and Terms of Use. For information on how to adjust your privacy settings, visit our Cookie Policy.
Dismiss