For Sale: 847 West 5th Street, Hamilton, ON - REW
Boost your listing
Listing featured. Your listing will be featured on REW.
View featured placement
$1,199,000
3 bd 4 ba 2624 sf House

847 West 5th StreetHamilton, ON, L9C 5R4

Gourley
  • 3 Bed
  • 4 Bath
  • 2624 Sqft
  • House

About this home

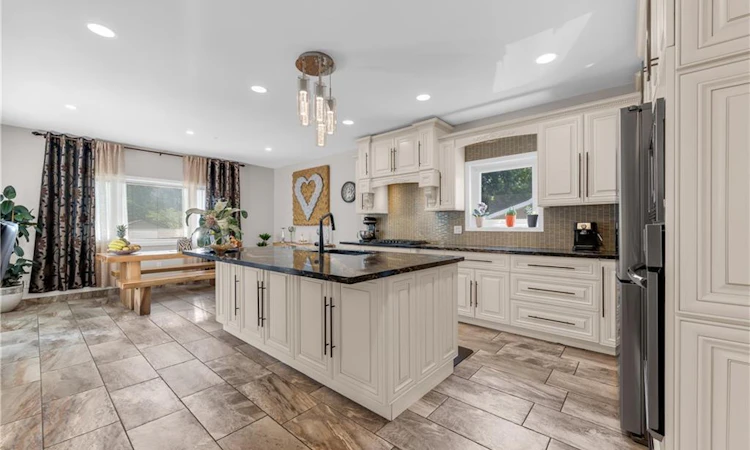
Welcome to this impressive family home offering approximately 2,700 sq. ft. of above-grade living space, plus a fully finished basement with excellent in-law suite potential. Designed with space, functionality, and entertaining in mind, this home offers a thoughtful layout for growing or multi-generational families. Step inside the open-concept foyer, where soaring ceilings, a skylight, and an open loft overlook create a bright and welcoming first impression. The heart of the home is the custom eat-in kitchen, featuring built-in appliances, a large centre island, generous dining area, and an abundance of cabinetry. The main level also offers a spacious family room with a cozy gas fireplace, a separate living room that could easily serve as a formal dining room, main-floor laundry, and a 2-piece powder room. Cathedral ceilings, skylights, pot lighting add style and natural light throughout. Upstairs you'll find three generously sized bedrooms, each with double closets. The spacious primary suite includes a private 4-piece ensuite, while a well-appointed 3-piece bathroom with large walk-in shower serves the additional bedrooms. The fully finished basement expands the living space with a large recreation room, dedicated gym, 3-piece bathroom, utility room, and a versatile room with large closets that could easily function as a fourth bedroom, office, or hobby room. With a separate entrance and direct staircase access from the garage, the basement offers excellent potential for an in-law suite. Outside, enjoy a beautifully designed backyard featuring a concrete patio, gazebo, raised garden beds, and a storage shed for lawn equipment—perfect for relaxing or entertaining. The double garage provides direct interior access to both the main level and the basement, adding even more convenience and flexibility. This exceptional home combines quality craftsmanship, generous living space, and endless possibilities in a layout that is ideal for today's modern family.
Listed by: Carrie Massey, Keller Williams Complete Realty Brokerage

Home facts and features

Price details
List Price
Gross Taxes for 2026
$7,262
Home facts
Bedrooms
3
Full Bathrooms
3
Partial Bathrooms
1
Parking Spaces
5
Parking Details
Garage Door Opener, Attached Garage, Concrete, Inside Entry
Property Type
House
Lot Size
40 ft x 133 ft (5320 ft²)
Depth
133.0
Frontage
40.0
Year Built
Built in 1989 (37 yrs old)
Heating Type
Forced Air,Natural Gas
Cooling
Central Air
Basement Details
Walk-Up Access,Full,Finished
Features
Electric, Gas, Main Level
Appliances
Built-in Microwave, Built-in Oven, Dishwasher, Dryer, Range Hood, Refrigerator, Stove, Washer, Window Blinds
Community
Agent details
Primary Agent
Primary Broker
Keller Williams Complete Realty Brokerage
Listing details
Days on REW
1 Day
MLS® Number
40841633
Source
Information Technology Systems Ontario
Board
Cornerstone Association of REALTORS®
Is this your listing? Help it to stand out.

Mortgage Calculator

Estimated Payments
Purchase Price
Mortgage Total
Down Payment
Amortization
25 Years
Interest Rate
3.99%

Connect with our mortgage partner

REW Money

REW Money

REW Money

Connect with a mortgage expert

The displayed rates are provided as guidance only, are not guaranteed, or are to be considered an approval of credit. Approval will be based solely on your personal situation. You are encouraged to speak with a Mortgage Professional for the most accurate information and to determine your eligibility.

Property Insights

James MacDonald Public School
  • Public
  • JK - 6
Annunciation of Our Lord Catholic Elementary School
  • Catholic
  • JK - 8
Westview Middle School
  • Public
  • 6 - 8
Mountain Secondary School
  • Public
  • 9 - 12
Westmount School
  • Public
  • 9 - 12
Calvin Christian School
  • Private
  • SK - 8
Westwood Junior Public School
  • Public
  • JK - 5
Ridgemount Junior Public School
  • Public
  • JK - 8
St. Michael Catholic Elementary School
  • Catholic
  • JK - 8
R A Riddell Public School
  • Public
  • JK - 8
School catchments and distances are intended to be used as reference only. To verify enrolment eligibility for a property, contact the school directly.Report Incorrect Info
Listing data is subject to copyright, disclaimer, and additional requirements from the data provider. See our Terms of Use for terms applicable to this listing. Listing data was last updated on 2026-08-06.
We use cookies and other technologies for functionality, security, and to provide you with a personalized experience on our online services. By continuing to use our online services, you agree to our Privacy Policy and Terms of Use. For information on how to adjust your privacy settings, visit our Cookie Policy.
Dismiss

