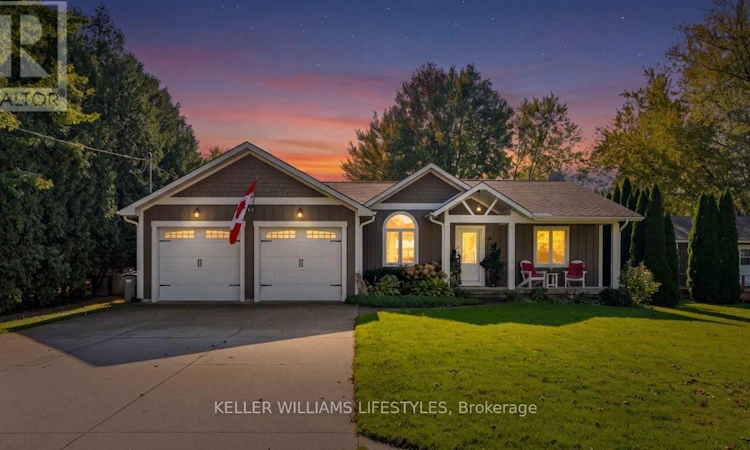
For Sale: 8447 Keith St Street, Lambton Shores, ON - REW
Boost your listing
Listing featured. Your listing will be featured on REW.
View featured placement
$829,900
4 bd • 3 ba • 1500 - 1999 sf • House
8447 Keith St Street
Street ViewDirections

8447 Keith St StreetLambton Shores, ON, N0N 1J7

  • 4 Bed
  • 3 Bath
  • 1500 - 1999 Sqft
  • House

About this home

Enjoy the best of lakeside living in this exceptional home, ideally located just 150 metres from the beautiful shores of Lake Huron! Featuring deeded beach access with two sets of stairs leading down to the beach, including one with golf cart access, enjoying the waterfront has never been easier. Built in 2010 by Braun Built Construction, this thoughtfully designed home offers vaulted ceilings, a functional layout and plenty of space for family and guests. The main floor features a spacious primary suite tucked away on one side of the home, while two additional bedrooms and a full bathroom are located on the opposite side, providing excellent privacy. An additional bedroom in the fully finished basement offers even more flexible living space. Double doors open to the backyard, where you'll find a composite deck, pergola and plenty of privacy, creating the perfect setting for relaxing or entertaining. A storage shed and backup generator add convenience and peace of mind. Just five minutes from Highland Glen Conservation Area, where you can launch your boat, and close to nearby amenities, this property offers the perfect combination of comfort, convenience and the laid-back Lake Huron lifestyle. (id:63626)
Listed by: COLIN VAN MOORSEL, Sales Representative, Keller Williams Lifestyles Realty

Home facts and features

Price details
List Price
Gross Taxes for 2026
$4,230
Home facts
Bedrooms
4
Full Bathrooms
3
Parking Spaces
6
Parking Details
Attached Garage, Garage
Property Type
House
Lot Size
75 ft x 125 ft (9375 ft²)
Depth
125 feet
Frontage
75.0 feet
Title
Freehold
Style
Bungalow
Exterior Finish
Hardboard
Heating Type
Forced air, Propane
Cooling
Central air conditioning
Basement Details
Finished, Full
Features
Fireplace(s)
Appliances
Dishwasher, Dryer, Microwave, Refrigerator, Stove, Washer, Window Coverings
Agent details
Primary Agent
COLIN VAN MOORSEL
Primary Broker
Keller Williams Lifestyles Realty
Secondary Agent
KARLI PRONG
Secondary Broker
KELLER WILLIAMS LIFESTYLES
Listing details
Days on REW
1 Day
Property Views
15
MLS® Number
X14117430
Source
Canadian Real Estate Association
Board
London and St. Thomas Association of REALTORS®
Is this your listing? Help it to stand out.

Mortgage Calculator

provided by REW Digital Ltd
Estimated Payments
Purchase Price
Mortgage Total
Down Payment
Amortization
25 Years
Interest Rate
3.99%

Connect with our mortgage partner

Frank Mortgage

Frank Mortgage

Canada's No Fee Mortgage Marketplace

Online mortgage broker offering quick and simple access to Canada's top lenders – compare rates and complete your mortgage in a secure online environment

Connect with a mortgage expert

The displayed rates are provided as guidance only, are not guaranteed, or are to be considered an approval of credit. Approval will be based solely on your personal situation. You are encouraged to speak with a Mortgage Professional for the most accurate information and to determine your eligibility.

Property Insights

École Primaire Onslow (Onslow)
  • n/a
  • -
  • In Catchment
École De La Vallée-Des-Voyageurs (Sainte-Marie)
  • n/a
  • -
  • In Catchment
École De La Vallée-Des-Voyageurs (Notre-Dame-De-La-Joie)
  • n/a
  • -
  • In Catchment
École Au Coeur-Des-Collines (Sainte-Cécile)
  • n/a
  • -
  • In Catchment
École Secondaire Des Lacs
  • n/a
  • -
  • In Catchment
École Au Coeur-Des-Collines (La Pêche)
  • n/a
  • -
  • In Catchment
École Internationale Du Village (Limoges)
  • n/a
  • -
  • In Catchment
École Des Tournesols (Tournesols, Des)
  • n/a
  • -
  • In Catchment
École Internationale Du Village (Saint-Paul)
  • n/a
  • -
  • In Catchment
École Lord Aylmer (Lord Aylmer Senior Campus)
  • n/a
  • -
  • In Catchment
School catchments and distances are intended to be used as reference only. To verify enrolment eligibility for a property, contact the school directly.Report Incorrect Info
Listing data is subject to copyright, disclaimer, and additional requirements from the data provider. See our Terms of Use for terms applicable to this listing. Listing data was last updated on 2026-10-26.
We use cookies and other technologies for functionality, security, and to provide you with a personalized experience on our online services. By continuing to use our online services, you agree to our Privacy Policy and Terms of Use. For information on how to adjust your privacy settings, visit our Cookie Policy.
Dismiss