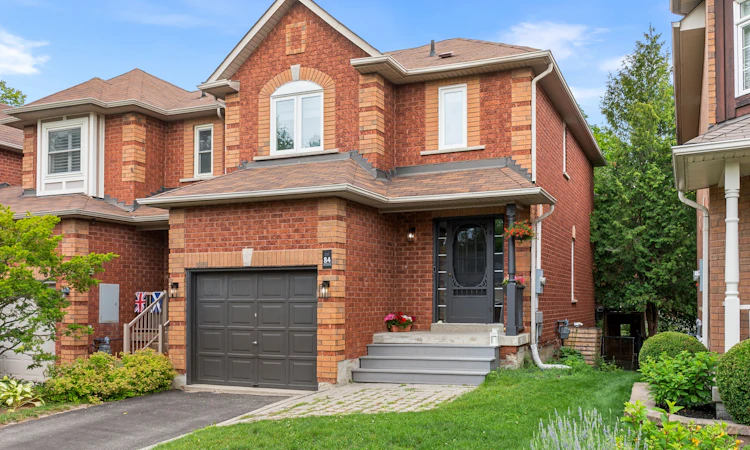
For Sale: 84 Willoway N/A, Whitchurch-Stouffville, ON - REW
Boost your listing
Listing featured. Your listing will be featured on REW.
View featured placement
$788,800
3 bd 3 ba 1100 - 1500 sf Townhouse

84 Willoway N/AWhitchurch-Stouffville, ON, L4A 1K6

Stouffville
  • 3 Bed
  • 3 Bath
  • 1100 - 1500 Sqft
  • Townhouse

About this home

Welcome to this exceptional end-unit freehold townhouse, ideally nestled on a quiet, family-friendly court in one of Stouffville's most desirable neighbourhoods. Offering privacy,abundant natural light, and a premium setting, this beautifully maintained home is just stepsfrom scenic walking trails, parks, top-rated schools, and convenient shopping plazas.Designed with both elegance and everyday living in mind, this bright and inviting homefeatures 3 spacious bedrooms, 3 bathrooms, oversized picture windows, fresh contemporarypaint, and rich hardwood flooring throughout the main and upper levels. The expansive kitchenis the heart of the home, complete with stainless steel appliances, ample cabinetry, andgenerous counter space, making it perfect for family meals and entertaining alike.Retreat to the impressive primary suite featuring a large walk-in space and a private 4-pieceensuite, while the additional bedrooms offer comfort and flexibility for a growing family,guests, or a home office.The professionally finished basement provides a spacious recreation room with Laminateflooring (no carpet), creating the perfect space for movie nights, a home gym, a children'splay area, or an additional family room.An extended driveway offers extra parking, while the quiet court provides a safe, low-trafficenvironment where children can play and ride their bikes with peace of mind. With directaccess from the court to nearby walking trails, outdoor recreation is right at your doorstep.Combining timeless style, functional living space, and an unbeatable location, this move-in-ready home offers an outstanding opportunity to enjoy the very best of Stouffville living.
Listed by: Solmaz Hakimi, Salesperson, HOMELIFE LANDMARK REALTY INC.

Home facts and features

Price details
List Price
Gross Taxes for 2025
$3,783
Home facts
Bedrooms
3
Full Bathrooms
3
Parking Spaces
3
Property Type
Townhouse
Exterior Finish
Brick
Heating Type
Forced Air, Gas
Cooling
Central Air
Basement Details
Finished
Community
Agent details
Primary Agent
Solmaz Hakimi
Primary Broker
HOMELIFE LANDMARK REALTY INC.
Secondary Agent
Azal Ilamy
Secondary Broker
HOMELIFE LANDMARK REALTY INC.
Listing details
Days on REW
2 Days
MLS® Number
N13546750
Source
Toronto Real Estate Board
Is this your listing? Help it to stand out.

Mortgage Calculator

Estimated Payments
Purchase Price
Mortgage Total
Down Payment
Amortization
25 Years
Interest Rate
3.99%

Connect with our mortgage partner

REW Money

REW Money

REW Money

Connect with a mortgage expert

The displayed rates are provided as guidance only, are not guaranteed, or are to be considered an approval of credit. Approval will be based solely on your personal situation. You are encouraged to speak with a Mortgage Professional for the most accurate information and to determine your eligibility.

Property Insights

St Brigid Catholic Elementary School
  • Catholic
  • JK - 8
Harry Bowes Public School
  • Public
  • JK - 8
Summitview Public School
  • Public
  • JK - 8
Glad Park Public School
  • Public
  • JK - 8
St Mark Catholic Elementary School
  • Catholic
  • JK - 8
Pape-François School
  • Catholic
  • K - 8
Wendat Village Public School
  • Public
  • JK - 8
St Brendan Catholic School
  • Catholic
  • JK - 8
Learning Point Academy
  • Private
  • K - 8
Stouffville District Secondary School
  • Public
  • 9 - 12
School catchments and distances are intended to be used as reference only. To verify enrolment eligibility for a property, contact the school directly.Report Incorrect Info
Listing data is subject to copyright, disclaimer, and additional requirements from the data provider. See our Terms of Use for terms applicable to this listing. Listing data was last updated on 2026-07-11.

