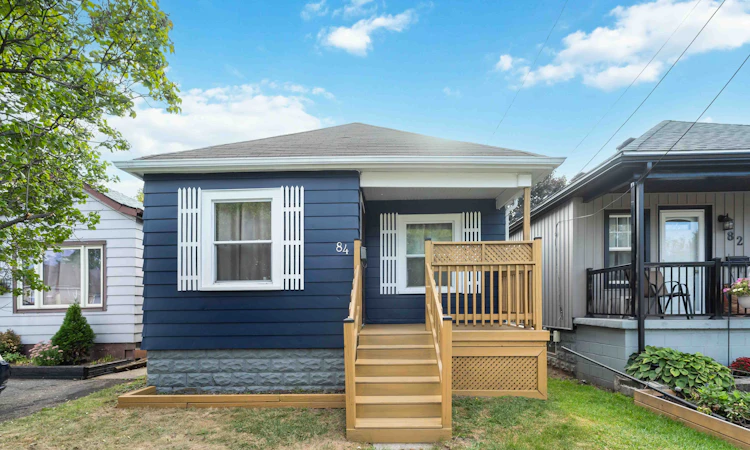
For Sale: 84 Frederick Avenue, Hamilton, ON - REW
Boost your listing
Listing featured. Your listing will be featured on REW.
View featured placement
$389,999
2 bd 1 ba < 700 sf House

84 Frederick AvenueHamilton, ON, L8H 4K6

Crown Point
  • 2 Bed
  • 1 Bath
  • < 700 Sqft
  • House

About this home

Welcome to this charming bungalow in Hamilton's highly sought-after Crown Point neighbourhood. Rich in character and originally built in 1943, this well-maintained 2-bedroom, 1-bathroom home blends timeless charm with thoughtful modern updates. Nestled on a quiet, tree-lined street, it offers an excellent opportunity for first-time buyers or investors looking to purchase in a welcoming, family-friendly community. Filled with natural light, the home offers a warm and inviting atmosphere throughout. The bright living room features a large front window and a stylish new chandelier, while the updated kitchen boasts ample cabinetry, generous storage, and a modern new backsplash. The freshly painted primary bedroom, located at the front of the home, features new flooring and provides a comfortable retreat, while the second bedroom overlooks the backyard deck and is complemented by a new chandelier. A well-appointed 4-piece bathroom completes the main level. Step outside to a spacious backyard with a 10' x 7' deck, perfect for relaxing or entertaining. The unfinished basement presents endless possibilities, providing a blank canvas to customize and create additional living space to suit your needs. Ideally located within walking distance of Centre Mall, the shops and restaurants along Ottawa Street, parks, schools, and public transit, this home combines everyday convenience with neighbourhood charm. Commuters will also appreciate quick access to Highway 403 and the QEW. Discover the warmth, character, and potential that make 84 Frederick Avenue a wonderful place to call home.
Listed by: Ira Kalemi, Salesperson, ROYAL LEPAGE SIGNATURE REALTY

Home facts and features

Price details
List Price
Gross Taxes for 2025
$2,065
Home facts
Bedrooms
2
Full Bathrooms
1
Property Type
House
Lot Size
25 ft x 93 ft (2347 ft²)
Depth
93.91
Frontage
25.0
Exterior Finish
Aluminum Siding
Heating Type
Forced Air, Gas
Basement Details
Unfinished
Features
Deck, Fenced Yard, Park, Public Transit, School
Community
Agent details
Primary Agent
Ira Kalemi
Primary Broker
ROYAL LEPAGE SIGNATURE REALTY
Listing details
Days on REW
7 Days
Property Views
64
MLS® Number
X13558704
Source
Toronto Real Estate Board
Is this your listing? Help it to stand out.

Mortgage Calculator

Estimated Payments
Purchase Price
Mortgage Total
Down Payment
Amortization
25 Years
Interest Rate
3.99%

Connect with our mortgage partner

REW Money

REW Money

REW Money

Connect with a mortgage expert

The displayed rates are provided as guidance only, are not guaranteed, or are to be considered an approval of credit. Approval will be based solely on your personal situation. You are encouraged to speak with a Mortgage Professional for the most accurate information and to determine your eligibility.

Property Insights

Queen Mary Public School
  • Public
  • JK - 8
Delta School
  • Public
  • 9 - 12
Memorial (City) School
  • Public
  • JK - 8
Holy Name of Jesus Catholic Elementary School
  • Catholic
  • JK - 8
Holy Name of Jesus Catholic School
  • Catholic
  • JK - 8
W H Ballard Public School
  • Public
  • JK - 8
St. John the Baptist Catholic Elementary School
  • Catholic
  • JK - 8
A M Cunningham Junior Public School
  • Public
  • JK - 5
Prince of Wales Elementary Public School
  • Public
  • JK - 8
Sir Winston Churchill Secondary School
  • Public
  • 9 - 12
School catchments and distances are intended to be used as reference only. To verify enrolment eligibility for a property, contact the school directly.Report Incorrect Info
Listing data is subject to copyright, disclaimer, and additional requirements from the data provider. See our Terms of Use for terms applicable to this listing. Listing data was last updated on 2026-07-18.

