For Sale: 84 Fairwood Drive, Georgina, ON - REW
Boost your listing
Listing featured. Your listing will be featured on REW.
View featured placement
$764,900
3 bd • 3 ba • 1100 - 1500 sf • House

84 Fairwood DriveGeorgina, ON, L4P 3S2

Keswick South
  • 3 Bed
  • 3 Bath
  • 1100 - 1500 Sqft
  • House

About this home

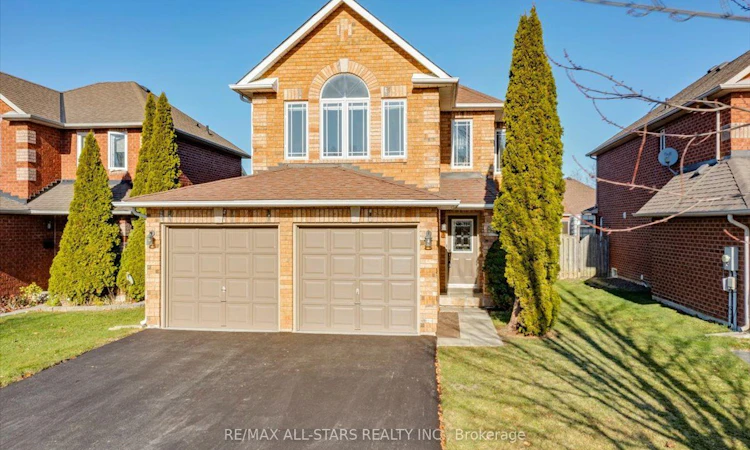
Welcome to 84 Fairwood Drive in Keswick! This inviting two storey brick home offers a bright, functional layout, and plenty of space for comfortable family living. The main floor features a cozy living room with a gas fireplace, perfect for relaxing evenings, and a spacious kitchen combined with the dining area. Complete with a convenient peninsula offering additional cabinetry and a double sink, the kitchen provides plenty of room for everyday living and entertaining. Walk out from the dining area to the back deck and enjoy a fully fenced backyard, ideal for summer gatherings, children, and pets.Upstairs, you'll find three bedrooms, including a welcoming primary retreat featuring a walk in closet and a private 4 piece ensuite with a glass enclosed shower and relaxing soaker tub. The finished basement offers additional living space with pot lights, creating the perfect setting for family movie nights, a recreation room, or a cozy place to unwind. A dedicated laundry room with a folding station and extra storage adds everyday convenience.Enjoy peace of mind with a new air conditioner and hot water tank (2026), plus a furnace replaced in 2025. The brand new driveway leading to the exceptionally clean two car garage offers convenient interior access and additional storage space. Ideally situated in a family friendly Keswick neighbourhood, within walking distance of schools, shopping, and everyday amenities, this home combines comfort, convenience, and a location you'll love. A wonderful place to settle in, make memories, and call home!
Listed by: David A. Metherall, Broker, RE/MAX ALL-STARS REALTY INC.

Home facts and features

Price details
List Price
Gross Taxes for 2026
$5,265
Home facts
Bedrooms
3
Full Bathrooms
3
Parking Spaces
4
Parking Details
Private Double
Property Type
House
Lot Size
39 ft x 111 ft (4381 ft²)
Depth
111.5
Frontage
39.3
Exterior Finish
Brick
Heating Type
Forced Air, Gas
Cooling
Central Air
Basement Details
Finished
Features
School
Community
Agent details
Primary Agent
Primary Broker
RE/MAX ALL-STARS REALTY INC.
Secondary Agent
Secondary Broker
RE/MAX ALL-STARS REALTY INC.
Listing details
Days on REW
1 Day
MLS® Number
N14201054
Source
Toronto Real Estate Board
Is this your listing? Help it to stand out.

Mortgage Calculator

provided by REW Digital Ltd
Estimated Payments
Purchase Price
Mortgage Total
Down Payment
Amortization
25 Years
Interest Rate
3.99%

Connect with our mortgage partner

Frank Mortgage

Frank Mortgage

Canada's No Fee Mortgage Marketplace

Online mortgage broker offering quick and simple access to Canada's top lenders – compare rates and complete your mortgage in a secure online environment

Connect with a mortgage expert

The displayed rates are provided as guidance only, are not guaranteed, or are to be considered an approval of credit. Approval will be based solely on your personal situation. You are encouraged to speak with a Mortgage Professional for the most accurate information and to determine your eligibility.

Property Insights

Fairwood Public School
  • Public
  • JK - 8
Keswick High School
  • Public
  • 9 - 12
R L Graham Public School
  • Public
  • JK - 8
Jersey Public School
  • Public
  • JK - 8
Prince of Peace Catholic Elementary School
  • Catholic
  • JK - 6
Our Lady of the Lake Catholic School
  • Catholic
  • 7 - 12
W J Watson Public School
  • Public
  • JK - 8
Lake Simcoe Public School
  • Public
  • JK - 8
Keswick Public School
  • Public
  • JK - 8
Lakeside Public School
  • Public
  • JK - 8
School catchments and distances are intended to be used as reference only. To verify enrolment eligibility for a property, contact the school directly.Report Incorrect Info
Listing data is subject to copyright, disclaimer, and additional requirements from the data provider. See our Terms of Use for terms applicable to this listing. Listing data was last updated on 2026-11-22.
We use cookies and other technologies for functionality, security, and to provide you with a personalized experience on our online services. By continuing to use our online services, you agree to our Privacy Policy and Terms of Use. For information on how to adjust your privacy settings, visit our Cookie Policy.
Dismiss