For Sale: 8394 Greenfield Crescent, Niagara Falls, ON - REW
Boost your listing
Listing featured. Your listing will be featured on REW.
View featured placement
$789,000
3 bd • 3 ba • 2000 - 2499 sf • House

8394 Greenfield CrescentNiagara Falls, ON, L2H 3J8

  • 3 Bed
  • 3 Bath
  • 2000 - 2499 Sqft
  • House

About this home

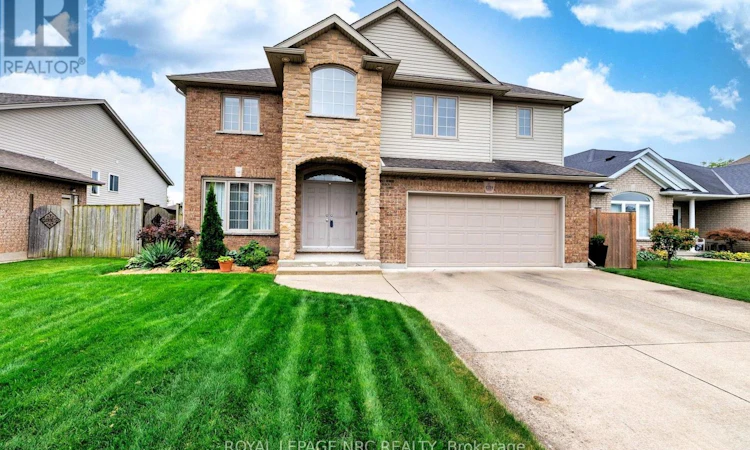
CATCH ME IF YOU CAN! Welcome to 8394 Greenfield Crescent, a custom-built, all-brick Pinewood home offering just under 2,300 sq. ft. of above-grade living space in Niagara Falls' sought-after Forestview neighbourhood.The moment you step inside, the two-storey family room makes an impression. Soaring ceilings, tall windows and a gas fireplace create a bright, inviting space that opens to the generous kitchen. Warm cinnamon cabinetry, stainless-steel appliances and plenty of room to gather make the kitchen ready for busy mornings and relaxed evenings alike. A separate dining room, powder room and hardwood flooring throughout the main and second levels complete the main-floor appeal.Upstairs, the spacious primary bedroom has a private four-piece ensuite with double sinks and a corner Jacuzzi tub. Two additional bedrooms share a second four-piece bathroom. Downstairs, the full basement offers room to grow, with a bathroom rough-in and designated laundry area already in place. Lennox heat pump system provides efficient gas heating and central air conditioning year round. The fully fenced backyard is ready for summer, with a large deck for dining, entertaining or simply unwinding. An aggregate concrete driveway adds to the home's curb appeal. Set on a quiet crescent near five parks-including Garner Park, Kalar Sports Park and John N. Allan Park-this home puts schools, restaurants, major shopping and QEW access within easy reach. Space for the whole family, inside and out, in a location that makes everyday life easy. (id:63626)
Listed by: Cindy Raskob, Salesperson, ROYAL LEPAGE NRC REALTY

Home facts and features

Price details
List Price
Gross Taxes for 2026
$6,820
Home facts
Bedrooms
3
Full Bathrooms
2
Partial Bathrooms
1
Parking Spaces
6
Parking Details
Garage, Attached Garage
Property Type
House
Lot Size
55 ft x 114 ft (6405 ft²)
Depth
114.8 feet
Frontage
55.9 feet
Title
Freehold
Exterior Finish
Vinyl siding, Brick Facing
Heating Type
Heat Pump, Forced air, Natural gas
Cooling
Central air conditioning
Basement Details
Unfinished,
Features
Fireplace(s)
Appliances
Central Vacuum, Dishwasher, Dryer, Refrigerator, Stove, Washer, Window Coverings
Agent details
Primary Agent
Cindy Raskob
Primary Broker
ROYAL LEPAGE NRC REALTY
Secondary Agent
John Raskob
Secondary Broker
ROYAL LEPAGE NRC REALTY
Listing details
Days on REW
1 Day
MLS® Number
X13825410
Source
Canadian Real Estate Association
Board
Niagara Association of REALTORS®

Is this your listing? Help it to stand out.

Mortgage Calculator

Estimated Payments
Purchase Price
Mortgage Total
Down Payment
Amortization
25 Years
Interest Rate
3.99%

Connect with our mortgage partner

Frank Mortgage

Frank Mortgage

Canada's No Fee Mortgage Marketplace

Online mortgage broker offering quick and simple access to Canada's top lenders – compare rates and complete your mortgage in a secure online environment

Connect with a mortgage expert

The displayed rates are provided as guidance only, are not guaranteed, or are to be considered an approval of credit. Approval will be based solely on your personal situation. You are encouraged to speak with a Mortgage Professional for the most accurate information and to determine your eligibility.

Property Insights

Loretto Catholic Elementary School
  • Catholic
  • JK - 8
Kate S Durdan Public School
  • Public
  • JK - 8
Saint Michael Catholic High School
  • Catholic
  • 9 - 12
Forestview Public School
  • Public
  • JK - 8
Westlane Secondary School
  • Public
  • 9 - 12
Cardinal Newman Catholic Elementary School
  • Catholic
  • JK - 8
James Morden Public School
  • Public
  • JK - 8
Our Lady of Mount Carmel Catholic Elementary School
  • Catholic
  • JK - 8
Greendale Public School
  • Public
  • JK - 8
ÉÉC Notre-Dame-de-la-Jeunesse-Niagara.F
  • Catholic
  • JK - 8
School catchments and distances are intended to be used as reference only. To verify enrolment eligibility for a property, contact the school directly.Report Incorrect Info
Listing data is subject to copyright, disclaimer, and additional requirements from the data provider. See our Terms of Use for terms applicable to this listing. Listing data was last updated on 2026-09-25.
We use cookies and other technologies for functionality, security, and to provide you with a personalized experience on our online services. By continuing to use our online services, you agree to our Privacy Policy and Terms of Use. For information on how to adjust your privacy settings, visit our Cookie Policy.
Dismiss

