For Sale: 8390 Riverside Drive East, Windsor, ON - REW
Boost your listing
Listing featured. Your listing will be featured on REW.
View featured placement
$1,349,900
4 + 0 bd • 4 ba • sf • House

8390 Riverside Drive EastWindsor, ON, N8S 1E6

Riverside
  • 4 + 0 Bed
  • 4 Bath
  • Sqft
  • House

About this home

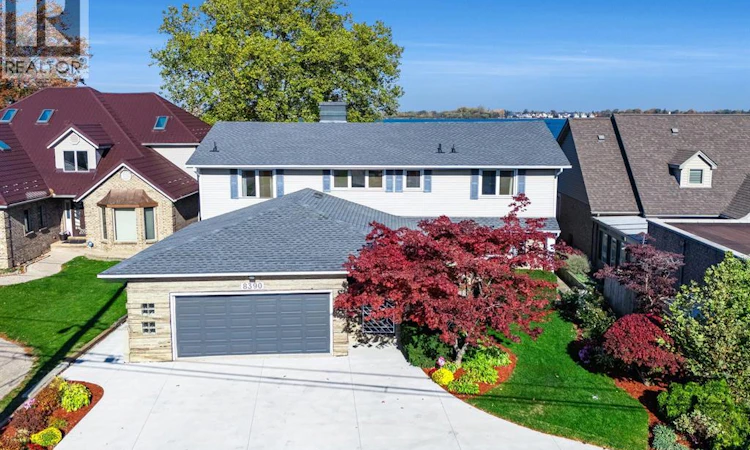
Experience exceptional waterfront living in this stunning two-storey residence offering approximately 3,800 square feet, 4 bedrooms and 3.5 bathrooms. Showcasing breathtaking water views from nearly every room, this beautiful home offers an exceptional blend of elegance, comfort and lifestyle. The beautifully updated, open-concept kitchen features an abundance of rich maple cabinetry, a generous centre island and granite countertops, creating a warm and inviting space that flows effortlessly into the spacious great room, complete with a gas fireplace — ideal for everyday living and entertaining. A separate family room, also featuring its own gas fireplace, offers an additional inviting retreat. Tastefully updated bathrooms, enhanced by the luxury of heated floors, add an extra touch of comfort. The spacious primary suite is a private sanctuary, complete with its own balcony overlooking the water — the perfect setting to enjoy morning coffee while watching the sunrise or unwind in the evening with a glass of wine. Outside, embrace waterfront living at its finest with beautifully maintained grounds, a steel breakwall, private dock and boat lift, offering everything needed to enjoy life on the water. Whether entertaining, boating or simply taking in the spectacular views, this remarkable property offers a truly special waterfront lifestyle. A rare opportunity to own a beautiful home where comfort, style and an extraordinary setting come together. (id:63626)
Listed by: RANDY STANDEL, Salesperson, CENTURY 21 LOCAL HOME TEAM REALTY INC.

Home facts and features

Price details
List Price
Home facts
Bedrooms
4
Full Bathrooms
3
Partial Bathrooms
1
Parking Details
Garage, Attached Garage, Inside Entry
Property Type
House
Depth
Irreg
Year Built
Built in 1951 (75 yrs old)
Title
Freehold
Exterior Finish
Brick, Aluminum/Vinyl
Heating Type
Forced air, Natural gas, Floor heat, Furnace
Cooling
Central air conditioning
Features
Concrete Driveway, Double width or more driveway, Front Driveway
Community
Agent details
Primary Agent
RANDY STANDEL
Primary Broker
CENTURY 21 LOCAL HOME TEAM REALTY INC.
Secondary Agent
SUSAN MOROUN
Secondary Broker
CENTURY 21 LOCAL HOME TEAM REALTY INC.
Tertiary Agent
ERIC STANDEL
Tertiary Broker
CENTURY 21 LOCAL HOME TEAM REALTY INC.
Listing details
Days on REW
1 Day
MLS® Number
26026820
Source
Canadian Real Estate Association
Board
Windsor-Essex County Association of REALTORS®
Is this your listing? Help it to stand out.

Mortgage Calculator

provided by REW Digital Ltd
Estimated Payments
Purchase Price
Mortgage Total
Down Payment
Amortization
25 Years
Interest Rate
3.99%

Connect with our mortgage partner

Frank Mortgage

Frank Mortgage

Canada's No Fee Mortgage Marketplace

Online mortgage broker offering quick and simple access to Canada's top lenders – compare rates and complete your mortgage in a secure online environment

Connect with a mortgage expert

The displayed rates are provided as guidance only, are not guaranteed, or are to be considered an approval of credit. Approval will be based solely on your personal situation. You are encouraged to speak with a Mortgage Professional for the most accurate information and to determine your eligibility.

Property Insights

St John Vianney Catholic School
  • Catholic
  • JK - 8
M S Hetherington Public School
  • Public
  • JK - 8
Riverside Secondary School
  • Public
  • 9 - 12
St Rose Catholic School
  • Catholic
  • JK - 8
Dr. David Suzuki Public School
  • Public
  • JK - 8
É Élém C Georges P Vanier
  • Catholic
  • JK - 8
Princess Elizabeth Public School
  • Public
  • JK - 8
F J Brennan School
  • Catholic
  • 7 - 12
Coronation Public School
  • Public
  • JK - 8
St Joseph's School
  • Catholic
  • JK - 8
School catchments and distances are intended to be used as reference only. To verify enrolment eligibility for a property, contact the school directly.Report Incorrect Info
Listing data is subject to copyright, disclaimer, and additional requirements from the data provider. See our Terms of Use for terms applicable to this listing. Listing data was last updated on 2026-11-03.
We use cookies and other technologies for functionality, security, and to provide you with a personalized experience on our online services. By continuing to use our online services, you agree to our Privacy Policy and Terms of Use. For information on how to adjust your privacy settings, visit our Cookie Policy.
Dismiss