For Sale: 836 Burns Avenue, Mississauga, ON - REW
Boost your listing
Listing featured. Your listing will be featured on REW.
View featured placement
$9,999,850
5 + 1 bd • 10 ba • 5000+ sf • House
836 Burns Avenue
Street ViewDirections

836 Burns AvenueMississauga, ON, L5H 2Z2

Lorne Park
  • 5 + 1 Bed
  • 10 Bath
  • 5000+ Sqft
  • House

About this home

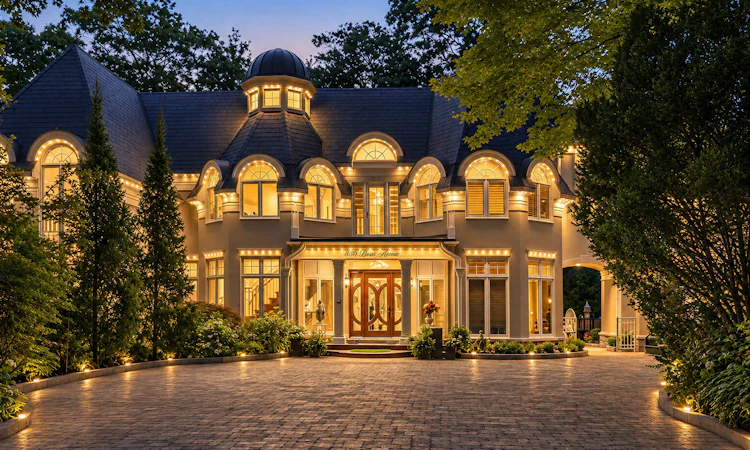
Situated Within The Exclusive Lorne Park Estates Community, 836 Burns Avenue Presents An Extraordinary Opportunity To Own A Generational Waterfront Estate Offering Approx. 10,061 SqFt Of Exquisite Living Space Including A1,292 Sq Ft Loft. Featuring 5+1 Bedrooms, 9+1 Baths & 1+1 Kitchens, This Custom-Built Residence Is Set Amidst Hundreds Of Mature Trees, With Panoramic Lake Ontario Views And Direct Access To The Community's Private Beach. A Grand 28-Ft Foyer, Dramatic 20-Ft Dining Room, Soaring Ceilings, Custom Millwork & Expansive Windows Define The Home's Exceptional Architecture. The Chef-Inspired Kitchen Features Custom Cabinetry, Quartz Counters, Premium Appliances, Double Islands & A Striking Stone F/P, Opening To An Inviting Family Room & Spectacular Four-Season Lakeside Solarium With Heated Floors & Gas F/P. The Upper Level Offers 5 Generously Appointed Bedrooms, Including 2 Exceptional Primary Retreats, One Featuring A Private Sitting Area, Vaulted Ceilings, Gas F/P, Luxurious 5-Pc Ensuite, Custom Dressing Room & Covered Balcony Overlooking The Lake. A Versatile Finished Loft, Additional Private Bedroom Suite Above The Garage & Dedicated Backyard Office Provide Exceptional Flexibility For Extended Family, Guests Or Work-From-Home Living. The Professionally Finished Walkout Lower Level Features A Rec Room, Games Area, Full Secondary Kitchen, Temperature-Controlled Wine Cellar, Exercise Room, Sixth Bedroom & Steam Shower. Resort-Inspired Grounds Showcase A Covered Heated Saltwater Pool, Renovated Cabana, Outdoor Bathroom, Granite Fountain, Flagstone Patios & Beautifully Landscaped Gardens. Additional Features Include A 3-Car Garage & Parking For 12 Vehicles. Enjoy Exclusive Lorne Park Estates Amenities Including A Private Beach, Waterfront Promenade, Tennis Courts, Skating Rink, Parks, Walking Trails & Children's Playground. A Truly Rare Offering Combining Exceptional Privacy, Refined Luxury & An Unparalleled Lakefront Lifestyle.
Listed by: Peter Papousek, Salesperson, RE/MAX REALTY ENTERPRISES INC.

Home facts and features

Price details
List Price
Gross Taxes for 2026
$49,391
Home facts
Bedrooms
5 + 1
Full Bathrooms
10
Parking Spaces
15
Parking Details
Private
Property Type
House
Lot Size
100 ft x 150 ft (15045 ft²)
Depth
150.23
Frontage
100.15
Exterior Finish
Stucco (Plaster)
Heating Type
Forced Air, Gas
Cooling
Central Air
Pool
Inground, Salt
Basement Details
Finished with Walk-Out, Walk-Out
Features
Beach, Cul de Sac/Dead End, Fenced Yard, Lake Access, Landscaped, Lawn Sprinkler System, Lighting, Ravine, Waterfront
Community
Agent details
Primary Agent
Peter Papousek
Primary Broker
RE/MAX REALTY ENTERPRISES INC.
Secondary Agent
April Papousek
Secondary Broker
RE/MAX REALTY ENTERPRISES INC.
Listing details
Days on REW
1 Day
MLS® Number
W14164326
Source
Toronto Real Estate Board
Is this your listing? Help it to stand out.

Mortgage Calculator

provided by REW Digital Ltd
Estimated Payments
Purchase Price
Mortgage Total
Down Payment
Amortization
25 Years
Interest Rate
3.99%

Connect with our mortgage partner

Frank Mortgage

Frank Mortgage

Canada's No Fee Mortgage Marketplace

Online mortgage broker offering quick and simple access to Canada's top lenders – compare rates and complete your mortgage in a secure online environment

Connect with a mortgage expert

The displayed rates are provided as guidance only, are not guaranteed, or are to be considered an approval of credit. Approval will be based solely on your personal situation. You are encouraged to speak with a Mortgage Professional for the most accurate information and to determine your eligibility.

Property Insights

Owenwood Public School
  • Public
  • JK - 6
Green Glade Senior Public School
  • Public
  • 6 - 8
Lorne Park Secondary School
  • Public
  • 9 - 12
St Luke Catholic Elementary School
  • Catholic
  • JK - 8
Peel Montessori School
  • Private
  • PS - 8
Tecumseh Public School
  • Public
  • JK - 8
St Christopher School
  • Catholic
  • JK - 8
Lorne Park Public School
  • Public
  • JK - 6
Clarkson Public School
  • Public
  • JK - 6
Whiteoaks Public School
  • Public
  • JK - 6
School catchments and distances are intended to be used as reference only. To verify enrolment eligibility for a property, contact the school directly.Report Incorrect Info
Listing data is subject to copyright, disclaimer, and additional requirements from the data provider. See our Terms of Use for terms applicable to this listing. Listing data was last updated on 2026-11-09.
We use cookies and other technologies for functionality, security, and to provide you with a personalized experience on our online services. By continuing to use our online services, you agree to our Privacy Policy and Terms of Use. For information on how to adjust your privacy settings, visit our Cookie Policy.
Dismiss