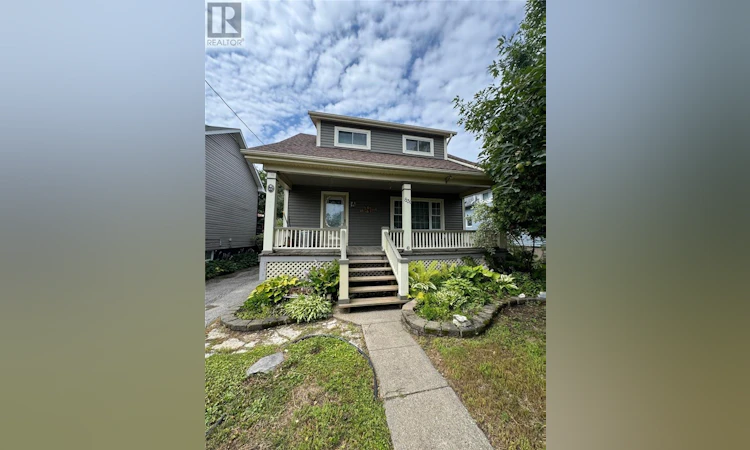
For Sale: 831 Amelia Street, North Bay, ON - REW
Boost your listing
Listing featured. Your listing will be featured on REW.
View featured placement
$399,222
3 bd 1 ba sf House

831 Amelia StreetNorth Bay, ON, P1A 1W4

  • 3 Bed
  • 1 Bath
  • Sqft
  • House

About this home

Prime North Bay South End Living – Steps to Lee Park & The Waterfront! Welcome to a highly desirable, quiet pocket in North Bay’s sought-after south end. This property offers the perfect blend of neighbourhood charm and unbeatable convenience. Located just two blocks from the pristine shores of Lake Nipissing, you can enjoy world-class sunsets and fresh lake breezes every single day. Step inside to find premium interior upgrades, highlighted by a stunning wood tongue-and-groove ceiling on the main & upper floors that adds incredible warmth and character. The kitchen features beautiful custom-made kitchen cupboards offering both style and exceptional storage. High-end windows installed in 2010 fill the entire home with brilliant natural light. The inviting sunroom serves as a peaceful retreat, complete with custom blinds and a cozy gas free-standing fireplace for year-round comfort. Outdoor enthusiasts and families will fall in love with this location. You are within easy walking distance of Lee Park, giving you instant access to the Kate Pace Way multi-use trail, beautiful green spaces, and a fantastic playground. This property is also a short walk to a public sandy beach, giving you the feeling of waterfront living without the waterfront price tag. The beautifully landscaped backyard showcases true pride of ownership and features a large 12 ft. x 18 ft. workshop/garage. Enjoy peaceful residential living while staying just minutes away from local dining, shopping, and downtown amenities. (id:63626)
Listed by: ALAIN DENIS, Salesperson, ROYAL LEPAGE NORTH HERITAGE REALTY, BROKERAGE

Home facts and features

Price details
List Price
Home facts
Bedrooms
3
Full Bathrooms
1
Property Type
House
Lot Size
40 ft x 0 ft (112 ft²)
Depth
Frontage
40.0 feet
Title
Freehold
Style
2 Level
Exterior Finish
Vinyl siding
Heating Type
Forced air
Cooling
Central air conditioning
Basement Details
Full
Features
Smoke Detectors
Agent details
Primary Agent
ALAIN DENIS
Primary Broker
ROYAL LEPAGE NORTH HERITAGE REALTY, BROKERAGE
Listing details
Days on REW
3 Days
MLS® Number
2129714
Source
Canadian Real Estate Association
Board
Sudbury Real Estate Board

Is this your listing? Help it to stand out.

Mortgage Calculator

Estimated Payments
Purchase Price
Mortgage Total
Down Payment
Amortization
25 Years
Interest Rate
3.99%

Connect with our mortgage partner

REW Money

REW Money

REW Money

Connect with a mortgage expert

The displayed rates are provided as guidance only, are not guaranteed, or are to be considered an approval of credit. Approval will be based solely on your personal situation. You are encouraged to speak with a Mortgage Professional for the most accurate information and to determine your eligibility.

Property Insights

St Francis School
  • Catholic
  • JK - 6
É Sép Saint-Vincent
  • Catholic
  • JK - 6
É Saint-Raymond
  • Catholic
  • JK - 6
ÉS Cochrane
  • Public
  • 9 - 12
Silver Birches Elementary School
  • Public
  • JK - 6
Mother St Bride School
  • Catholic
  • JK - 8
Algonquin School
  • Catholic
  • 7 - 12
Our Lady of Fatima School
  • Catholic
  • JK - 8
St Joseph-Scollard Hall School
  • Catholic
  • 9 - 12
Chippewa School
  • Public
  • 7 - 12
School catchments and distances are intended to be used as reference only. To verify enrolment eligibility for a property, contact the school directly.Report Incorrect Info
Listing data is subject to copyright, disclaimer, and additional requirements from the data provider. See our Terms of Use for terms applicable to this listing. Listing data was last updated on 2026-08-14.
We use cookies and other technologies for functionality, security, and to provide you with a personalized experience on our online services. By continuing to use our online services, you agree to our Privacy Policy and Terms of Use. For information on how to adjust your privacy settings, visit our Cookie Policy.
Dismiss

