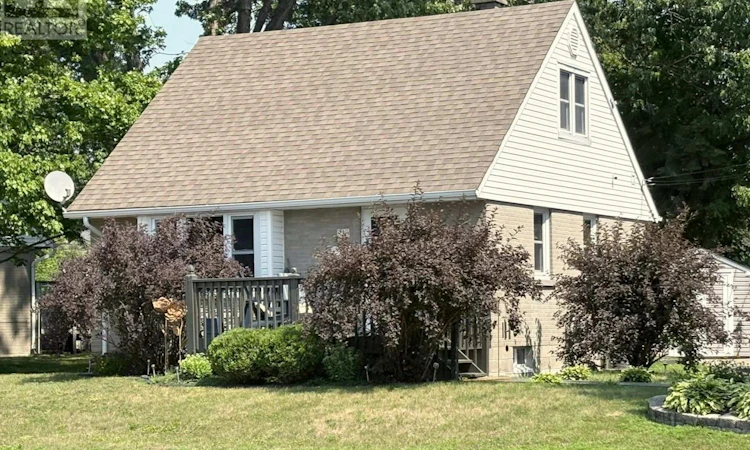
For Sale: 830 Phillip Street, North Bay, ON - REW
Boost your listing
Listing featured. Your listing will be featured on REW.
View featured placement
$389,900
3 bd 2 ba 700 - 1099 sf House

830 Phillip StreetNorth Bay, ON, P1B 3V7

  • 3 Bed
  • 2 Bath
  • 700 - 1099 Sqft
  • House

About this home

Welcome to 830 Phillip Street, a charming 3-bedroom, 2-bathroom home that's perfectly suited for first-time home buyers, downsizers, or anyone looking for a home that's easy to maintain without sacrificing comfort. Located in a highly desirable, family-friendly neighbourhood, this well-maintained home offers a convenient main-floor primary bedroom, a beautiful Brownstone kitchen, and a freshly painted interior that's ready for you to move in and enjoy. Outside you'll find a spacious deck overlooking the landscaped backyard, complete with a garden shed for additional storage. The finished lower-level rec room provides the perfect space for kids to play, a home theatre, or a family gathering area, adding valuable living space to the home. You'll also appreciate the many important updates, including shingles (7 years), weeping tile (8 years), waterproofing (wrap)(10 years), and a new hot water tank, giving you added peace of mind. An in-ground sprinkler system makes lawn maintenance a breeze, and affordable monthly utilities make homeownership even more attractive, with hydro averaging approximately $104/month (equal billing), gas approximately $100/month, and water approximately $95/month. If you're looking for a move-in-ready home in a sought-after location with low maintenance and excellent value, 830 Phillip Street is one you won't want to miss! (id:63626)
Listed by: MIKE BURMAN, Broker of Record, REALTY EXECUTIVES Local Group Inc., Brokerage

Home facts and features

Price details
List Price
Gross Taxes for 2025
$3,360
Home facts
Bedrooms
3
Full Bathrooms
2
Parking Spaces
3
Parking Details
Tandem, No Garage
Property Type
House
Depth
100 feet
Frontage
115.1 feet
Title
Freehold
Exterior Finish
Brick, Vinyl siding
Heating Type
Forced air, Natural gas
Cooling
Central air conditioning
Basement Details
Partially finished, Full
Features
Smoke Detectors, Sump Pump
Appliances
Dryer, Refrigerator, Stove, Washer, Water Heater, Water meter
Agent details
Primary Agent
MIKE BURMAN
Primary Broker
REALTY EXECUTIVES Local Group Inc., Brokerage
Secondary Agent
RHONDA NOON
Secondary Broker
REALTY EXECUTIVES Local Group Inc., Brokerage
Listing details
Days on REW
4 Days
MLS® Number
X13657048
Source
Canadian Real Estate Association

Is this your listing? Help it to stand out.

Mortgage Calculator

Estimated Payments
Purchase Price
Mortgage Total
Down Payment
Amortization
25 Years
Interest Rate
3.99%

Connect with our mortgage partner

REW Money

REW Money

REW Money

Connect with a mortgage expert

The displayed rates are provided as guidance only, are not guaranteed, or are to be considered an approval of credit. Approval will be based solely on your personal situation. You are encouraged to speak with a Mortgage Professional for the most accurate information and to determine your eligibility.

Property Insights

St Alexander School
  • Catholic
  • JK - 6
Woodland Public School
  • Public
  • JK - 6
Algonquin School
  • Catholic
  • 7 - 12
St Hubert School
  • Catholic
  • JK - 8
Mother St Bride School
  • Catholic
  • JK - 8
ÉS Cochrane
  • Public
  • 9 - 12
St Joseph-Scollard Hall School
  • Catholic
  • 9 - 12
St. Luke School
  • Catholic
  • JK - 8
Alliance French Immersion Public School
  • Public
  • JK - 6
Saint-Vincent School
  • Catholic
  • JK - 12
School catchments and distances are intended to be used as reference only. To verify enrolment eligibility for a property, contact the school directly.Report Incorrect Info
Listing data is subject to copyright, disclaimer, and additional requirements from the data provider. See our Terms of Use for terms applicable to this listing. Listing data was last updated on 2026-08-14.
We use cookies and other technologies for functionality, security, and to provide you with a personalized experience on our online services. By continuing to use our online services, you agree to our Privacy Policy and Terms of Use. For information on how to adjust your privacy settings, visit our Cookie Policy.
Dismiss






