For Sale: 826 Lagoon Drive, Georgina, ON - REW
Boost your listing
Listing featured. Your listing will be featured on REW.
View featured placement
$1,490,000
3 bd • 3 ba • 3500 - 4999 sf • House
826 Lagoon Drive
Street ViewDirections

826 Lagoon DriveGeorgina, ON, L0E 1S0

Historic Lakeshore Communities
  • 3 Bed
  • 3 Bath
  • 3500 - 4999 Sqft
  • House

About this home

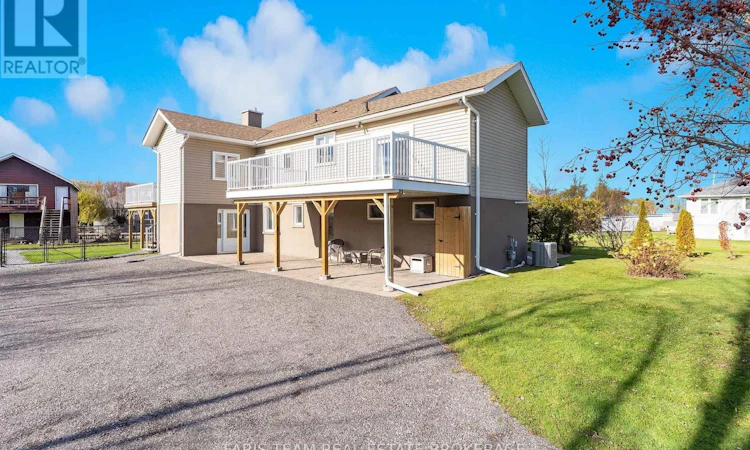
Top 5 Reasons You Will Love This Home: 1) Embrace waterfront living in desirable Willow Beach, situated on a quiet dead-end street, this property offers picturesque water views, canal access to Lake Simcoe, a boathouse, and exclusive private beach access for street residents, creating an exceptional setting for boating enthusiasts and lakeside living 2) Beautifully renovated in 2017, this impressive two-storey home offers 3,600 square feet of thoughtfully designed living space, showcasing tasteful finishes, meticulous upkeep, and pride of ownership throughout, with an exceptionally clean, move-in-ready interior and full attic access offering exciting potential for additional finished living space 3) The stunning chef-inspired kitchen features an expansive centre island, quartz countertops, ceiling-height white cabinetry, built-in stainless steel ovens, a sleek cooktop, and stylish pendant lighting, while a sun-filled office with shiplap walls and a warm wood ceiling provides an inviting work-from-home space 4) Enjoy comfortable living and effortless entertaining with a three-season sunroom and deck access, plus a spacious primary retreat featuring a walk-in closet, custom built-ins, and a private three-piece ensuite, while the impressive recreation room offers a stone gas fireplace, wet bar, pool table, and direct patio access 5) Multiple outdoor living spaces provide the perfect setting to relax and enjoy the waterfront surroundings, complemented by generous parking, proximity to the sandy shores of Willow Beach, recreational activities on Lake Simcoe, and year-round fun at The ROC, while Highways 48 and 404 offer convenient connections to surrounding communities and amenities. 3,660 fin.sq.ft. (id:63626)
Listed by: MARK FARIS, Broker, FARIS TEAM REAL ESTATE BROKERAGE

Home facts and features

Price details
List Price
Gross Taxes for 2026
$7,155
Home facts
Bedrooms
3
Full Bathrooms
3
Parking Spaces
14
Parking Details
No Garage
Property Type
House
Lot Size
105 ft x 280 ft (29400 ft²)
Depth
280 feet
Frontage
105.0 feet
Title
Freehold
Exterior Finish
Stucco, Vinyl siding
Heating Type
Forced air, Natural gas
Cooling
Central air conditioning
Features
Cul-de-sac, Fireplace(s), Irregular lot size
Appliances
Dishwasher, Dryer, Freezer, Oven, Oven - Built-In, Refrigerator, Stove, Washer, Water Heater, Window Coverings
Community
Agent details
Primary Agent
Primary Broker
FARIS TEAM REAL ESTATE BROKERAGE
Secondary Agent
JODIE BOURGON
Secondary Broker
FARIS TEAM REAL ESTATE BROKERAGE
Listing details
Days on REW
1 Day
MLS® Number
N14183340
Source
Canadian Real Estate Association
Is this your listing? Help it to stand out.

Mortgage Calculator

provided by REW Digital Ltd
Estimated Payments
Purchase Price
Mortgage Total
Down Payment
Amortization
25 Years
Interest Rate
3.99%

Connect with our mortgage partner

Frank Mortgage

Frank Mortgage

Canada's No Fee Mortgage Marketplace

Online mortgage broker offering quick and simple access to Canada's top lenders – compare rates and complete your mortgage in a secure online environment

Connect with a mortgage expert

The displayed rates are provided as guidance only, are not guaranteed, or are to be considered an approval of credit. Approval will be based solely on your personal situation. You are encouraged to speak with a Mortgage Professional for the most accurate information and to determine your eligibility.

Property Insights

Deer Park Public School
  • Public
  • JK - 8
St Bernadette's Catholic Elementary School
  • Catholic
  • JK - 8
Black River Public School
  • Public
  • JK - 8
Sutton Public School
  • Public
  • JK - 8
Sutton District High School
  • Public
  • 9 - 12
School catchments and distances are intended to be used as reference only. To verify enrolment eligibility for a property, contact the school directly.Report Incorrect Info
Listing data is subject to copyright, disclaimer, and additional requirements from the data provider. See our Terms of Use for terms applicable to this listing. Listing data was last updated on 2026-11-16.
We use cookies and other technologies for functionality, security, and to provide you with a personalized experience on our online services. By continuing to use our online services, you agree to our Privacy Policy and Terms of Use. For information on how to adjust your privacy settings, visit our Cookie Policy.
Dismiss