For Sale: 820 Woodward Crescent, Sarnia, ON - REW
Boost your listing
Listing featured. Your listing will be featured on REW.
View featured placement
$529,900
4 bd • 2 ba • sf • House

820 Woodward CrescentSarnia, ON, N7V 2E6

  • 4 Bed
  • 2 Bath
  • Sqft
  • House

About this home

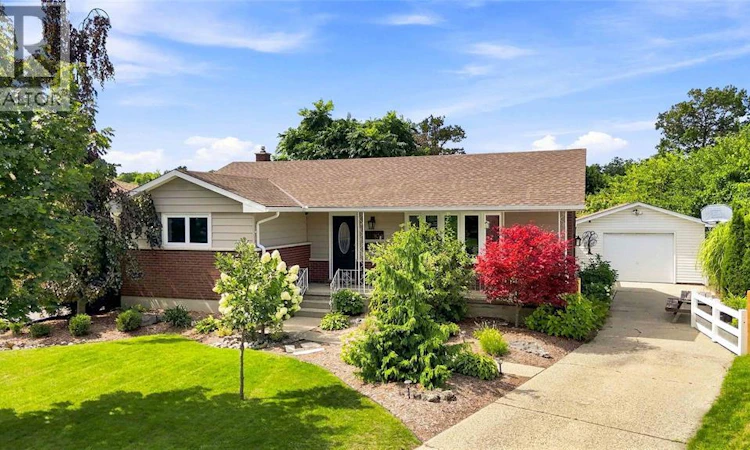
Welcome to your ideal North Sarnia home! Tucked away on a quiet, family-friendly street in one of Sarnia's most desirable locations, this charming 4-bedroom bungalow delivers single-level convenience with room for a growing family. From the moment you arrive, the curb appeal catches your eye with lush gardens and a welcoming covered front porch. Step inside to a bright, open-concept main floor designed for effortless daily living and easy Supervision, featuring 3 main-floor bedrooms, a full 4-piece bathroom, and a spacious, functional kitchen. Outdoor living is where this property truly stands out! The two-tiered deck steps down into a massive, fully fenced private backyard—giving kids and pets a safe space to run free while you host summer BBQs or enjoy peaceful morning coffees. Spend cozy evenings gathered around the fire pit under the stars, or make use of the versatile detached garage, perfect for parking, a hobbyist workshop, or an outdoor play zone. The fully finished lower level doubles your living space, offering a generous rec room setup for family movie nights or a playroom, a 4th bedroom ideal for guests or teens, and a convenient 2-piece bath. Offering space to grow, main-floor ease, and a unbeatable North Sarnia location, this home is ready for its next chapter! (id:63626)
Listed by: KATIE O'BRIEN, Sales Person, Royal LePage Key Realty

Home facts and features

Price details
List Price
Home facts
Bedrooms
4
Full Bathrooms
1
Partial Bathrooms
1
Parking Details
Detached Garage, Garage
Property Type
House
Depth
153.66
Year Built
Built in 1968 (58 yrs old)
Title
Freehold
Style
Bungalow
Exterior Finish
Brick, Aluminum/Vinyl
Heating Type
Forced air, Natural gas, Furnace
Cooling
Central air conditioning
Features
Concrete Driveway, Cul-de-sac
Agent details
Primary Agent
KATIE O'BRIEN
Primary Broker
Royal LePage Key Realty
Listing details
Days on REW
2 Days
MLS® Number
26022388
Source
Canadian Real Estate Association

Is this your listing? Help it to stand out.

Mortgage Calculator

provided by REW Digital Ltd
Estimated Payments
Purchase Price
Mortgage Total
Down Payment
Amortization
25 Years
Interest Rate
3.99%

Connect with our mortgage partner

Frank Mortgage

Frank Mortgage

Canada's No Fee Mortgage Marketplace

Online mortgage broker offering quick and simple access to Canada's top lenders – compare rates and complete your mortgage in a secure online environment

Connect with a mortgage expert

The displayed rates are provided as guidance only, are not guaranteed, or are to be considered an approval of credit. Approval will be based solely on your personal situation. You are encouraged to speak with a Mortgage Professional for the most accurate information and to determine your eligibility.

Property Insights

É Élém C Saint-Thomas-d'Aquin
  • Catholic
  • JK - 6
Rosedale Public School
  • Public
  • JK - 8
Northern Collegiate Institute and Vocational
  • Public
  • 9 - 12
Errol Road Public School
  • Public
  • JK - 8
King George VI Public School
  • Public
  • JK - 8
É Élém Les Rapides
  • Public
  • JK - 6
Sacred Heart Catholic School
  • Catholic
  • JK - 8
Alexander Mackenzie Secondary School
  • Public
  • 9 - 12
High Park Public School
  • Public
  • JK - 8
Lakeroad Public School
  • Public
  • JK - 8
School catchments and distances are intended to be used as reference only. To verify enrolment eligibility for a property, contact the school directly.Report Incorrect Info

Cities near Sarnia

    Neighborhoods near Sarnia

      Listing data is subject to copyright, disclaimer, and additional requirements from the data provider. See our Terms of Use for terms applicable to this listing. Listing data was last updated on 2026-10-16.
      We use cookies and other technologies for functionality, security, and to provide you with a personalized experience on our online services. By continuing to use our online services, you agree to our Privacy Policy and Terms of Use. For information on how to adjust your privacy settings, visit our Cookie Policy.
      Dismiss

