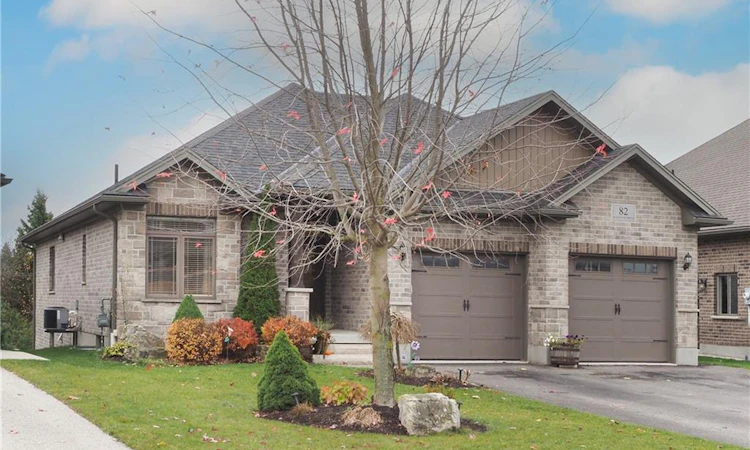
For Sale: 82 Ridgeview Drive, Mapleton, ON - REW
Boost your listing
Listing featured. Your listing will be featured on REW.
View featured placement
$975,000
4 bd • 3 ba • 1588 sf • House

82 Ridgeview DriveMapleton, ON, N0G 1P0

Drayton
  • 4 Bed
  • 3 Bath
  • 1588 Sqft
  • House

About this home

Welcome to 82 Ridgeview Drive, an executive custom-built stone and brick bungalow situated in the prestigious master planned community of Drayton Ridge. Backing directly onto a mature wooded landscape buffer with a tranquil partial view of the river valley in the distance, this property offers rare privacy, peace of mind, and outstanding versatility. The bright main floor features 9-foot ceilings, accented by 10-foot tray ceilings in the primary suite and great room. The chef's kitchen, equipped with premium finishes and stainless steel appliances (gas range, OTR microwave rangehood, fridge, and dishwasher), flows seamlessly into an inviting living room anchored by a gas fireplace framed by oversized windows showcasing the lush backyard. Step outside to the covered deck—a haven for soaking in lush green vistas. The main level also boasts a second generous bedroom, luxurious baths, and convenient main-floor laundry. The fully finished walk-out lower level offers immense flexibility as an in-law suite, guest retreat, or a lucrative income-generating rental/Airbnb. It features a private entrance, full open concept kitchen with living room that mimics the main floor layout, modern bath, two bedrooms, covered screened patio, and a spacious living area centered around a second gas fireplace. Additional features include a two-car garage, a generator hookup ready for total security during winter storms, nicely landscaped property, access beyond the property to hiking trails and beautiful natural vistas. Drayton delivers quintessential small-town warmth with vibrant amenities including award-winning productions at the historic Drayton Festival Theatre, boating and hiking opportunities around Conestoga Lake, excellent local schools, superb dining, shopping, and rec facilities—all within an easy 35-minute commute to Waterloo, Kitchener, and Guelph. Blending charm and luxury, scenic serenity, and flexible living, this home is a must see for the discerning buyer.
Listed by: John Zwart, Home And Property Real Estate Ltd.

Home facts and features

Price details
List Price
Gross Taxes for 2026
$6,413
Home facts
Bedrooms
4
Full Bathrooms
3
Parking Spaces
6
Parking Details
Garage Door Opener, Attached Garage, Asphalt
Property Type
House
Lot Size
49 ft x 162 ft (8052 ft²)
Depth
162.32
Frontage
49.6
Year Built
Built in 2015 (11 yrs old)
Style
Bungalow
Heating Type
Fireplace(s),Fireplace-Gas,Forced Air,Natural Gas
Cooling
Central Air
Basement Details
Separate Entrance,Walk-Out Access,Full,Finished
Features
Accessory Apartment, Air Exchanger, Auto Garage Door Remote(s), Central Vacuum, Floor Drains, Gas, In-law Capability, River/stream, Smoke Detector
Appliances
Central Vac, Central Vac Attachments, Dishwasher, Dryer, Garage Door Opener Remote, Gas Oven/range, One Of Two Portable Generators, Range Hood, Refrigerator, Shed., Stove, Washer, Window Coverings
Community
Agent details
Primary Agent
Primary Broker
Home And Property Real Estate Ltd.
Listing details
Days on REW
4 Days
MLS® Number
40876572
Source
Information Technology Systems Ontario
Board
Cornerstone Association of REALTORS®
Is this your listing? Help it to stand out.

Mortgage Calculator

provided by REW Digital Ltd
Estimated Payments
Purchase Price
Mortgage Total
Down Payment
Amortization
25 Years
Interest Rate
3.99%

Connect with our mortgage partner

Frank Mortgage

Frank Mortgage

Canada's No Fee Mortgage Marketplace

Online mortgage broker offering quick and simple access to Canada's top lenders – compare rates and complete your mortgage in a secure online environment

Connect with a mortgage expert

The displayed rates are provided as guidance only, are not guaranteed, or are to be considered an approval of credit. Approval will be based solely on your personal situation. You are encouraged to speak with a Mortgage Professional for the most accurate information and to determine your eligibility.

Property Insights

Drayton Heights Public School
  • Public
  • JK - 8
Community Christian School
  • Private
  • K - 8
Maryborough Public School
  • Public
  • JK - 6
School catchments and distances are intended to be used as reference only. To verify enrolment eligibility for a property, contact the school directly.Report Incorrect Info
Listing data is subject to copyright, disclaimer, and additional requirements from the data provider. See our Terms of Use for terms applicable to this listing. Listing data was last updated on 2026-11-13.
We use cookies and other technologies for functionality, security, and to provide you with a personalized experience on our online services. By continuing to use our online services, you agree to our Privacy Policy and Terms of Use. For information on how to adjust your privacy settings, visit our Cookie Policy.
Dismiss