For Sale: 82 Equinox, Greater Sudbury, ON - REW
Boost your listing
Listing featured. Your listing will be featured on REW.
View featured placement
$799,900
4 bd 4 ba sf House
82 Equinox
Street ViewDirections

82 EquinoxGreater Sudbury, ON, P3B 0B7

  • 4 Bed
  • 4 Bath
  • Sqft
  • House

About this home

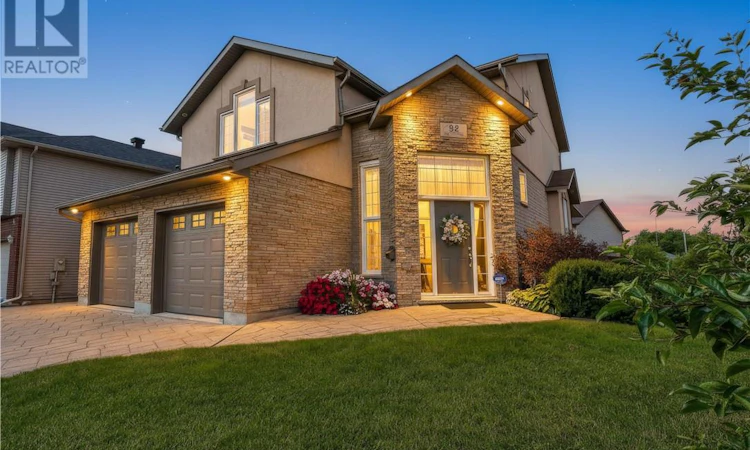
Welcome to 82 Equinox Crescent, an impressive executive home offering approximately 3,400 sq. ft. of finished living space in one of Minnow Lake’s most desirable family neighbourhoods. Beautifully maintained, freshly painted and extensively landscaped, this 3+1 bedroom, 3.5 bathroom home offers an excellent family layout, multiple living areas and quality finishes throughout.The brick, stone and stucco exterior, manicured landscaping, concrete driveway and heated double garage create outstanding curb appeal. A bright two-storey entrance welcomes you into the home and introduces its spacious, open design. The kitchen features abundant cabinetry, stainless steel appliances and an oversized island with seating, opening comfortably to the dining and living areas. A separate family room and two gas fireplaces provide plenty of room for entertaining, relaxing and everyday family life.Upstairs, the generous primary suite includes a walk-in closet and private ensuite with a soaker tub and glass-enclosed shower. Two additional bedrooms and another full bathroom complete the upper level. The fully finished lower level adds a fourth bedroom with its own ensuite and walk-in closet, a comfortable rec room, laundry area and in-floor heating,an ideal setup for guests, teenagers or extended family.Outside, enjoy the covered deck, hot tub, landscaped yard and storage shed . Complete with central air conditioning, municipal services and pride of ownership throughout, this turnkey home delivers the space, comfort and functionality today’s families are looking for. Book a viewing ASAP! (id:63626)
Listed by: PIERRE-LUC LANDRY, Broker, ROYAL LEPAGE REALTY TEAM BROKERAGE

Home facts and features

Price details
List Price
Home facts
Bedrooms
4
Full Bathrooms
3
Partial Bathrooms
1
Parking Details
Attached Garage
Property Type
House
Depth
Title
Freehold
Exterior Finish
Brick, Stone, Stucco
Heating Type
Heat Pump, Forced air, In Floor Heating
Cooling
Central air conditioning, Air exchanger
Basement Details
Full
Agent details
Primary Agent
Primary Broker
ROYAL LEPAGE REALTY TEAM BROKERAGE
Listing details
Days on REW
1 Day
MLS® Number
2129418
Source
Canadian Real Estate Association
Board
Sudbury Real Estate Board

Is this your listing? Help it to stand out.

Mortgage Calculator

Estimated Payments
Purchase Price
Mortgage Total
Down Payment
Amortization
25 Years
Interest Rate
3.99%

Connect with our mortgage partner

REW Money

REW Money

REW Money

Connect with a mortgage expert

The displayed rates are provided as guidance only, are not guaranteed, or are to be considered an approval of credit. Approval will be based solely on your personal situation. You are encouraged to speak with a Mortgage Professional for the most accurate information and to determine your eligibility.

Property Insights

Pius XII Catholic School
  • Catholic
  • JK - 8
É Sép Saint-Pierre
  • Catholic
  • JK - 8
Adamsdale Public School
  • Public
  • JK - 6
Westmount Avenue Public School
  • Public
  • JK - 5
St Charles College
  • Catholic
  • 7 - 12
Holy Trinity School
  • Catholic
  • JK - 6
Jean-Éthier-Blais
  • Public
  • JK - 6
Churchill School
  • Public
  • JK - 8
É Sép Saint-Dominique
  • Catholic
  • JK - 6
St Paul the Apostle Catholic School
  • Catholic
  • JK - 8
School catchments and distances are intended to be used as reference only. To verify enrolment eligibility for a property, contact the school directly.Report Incorrect Info
Listing data is subject to copyright, disclaimer, and additional requirements from the data provider. See our Terms of Use for terms applicable to this listing. Listing data was last updated on 2026-07-24.

