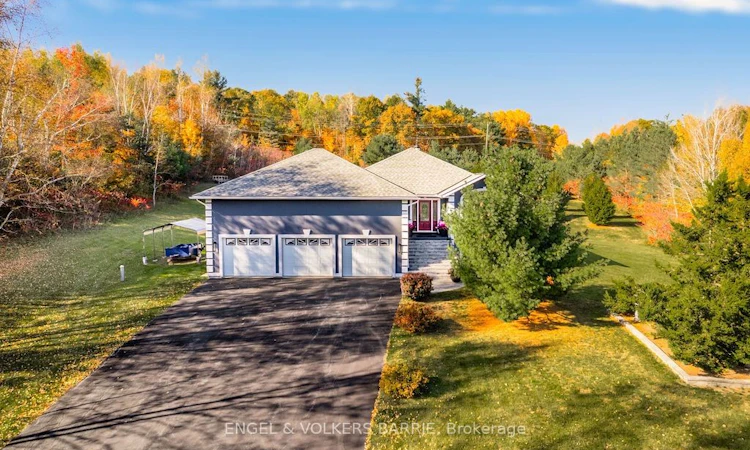
For Sale: 82 Copeland Creek Drive, Tiny, ON - REW
Boost your listing
Listing featured. Your listing will be featured on REW.
View featured placement
$1,178,000
3 bd • 3 ba • sf • House

82 Copeland Creek DriveTiny, ON, L9M 0M2

Rural Tiny
  • 3 Bed
  • 3 Bath
  • Sqft
  • House

About this home

Set on 1.657 acres, 82 Copeland Creek Drive brings together spacious main-floor living, versatile gathering areas, and room to pursue your hobbies inside and out. Separate living and dining rooms create a welcoming setting for entertaining, while the kitchen, updated in 2020 with quartz countertops and all kitchen appliances, connects with a breakfast nook for everyday meals. The screened sunroom offers a relaxed spot for morning coffee or lingering over an evening conversation. Three main-floor bedrooms include a primary suite with a walk-in closet and five-piece ensuite, while a second five-piece bathroom serves family and guests. On the lower level, an expansive recreation room with a gas fireplace provides ample space for movie nights, games, and gatherings. A large office, second kitchen, four-piece bathroom, and storage room add flexibility, with room to explore an additional bedroom. The three-car garage includes extra workspace for projects and hobbies, plus convenient inside entry to the home. A tent shed accommodates additional equipment and seasonal storage, while the OFSC trail along the back of the lot will appeal to snowmobile enthusiasts. Much of the main interior has been freshly painted. Further improvements include a new 18 kW natural gas whole-home generator and replacement of the well pump and controls in 2025. With an estate-sized lot, substantial garage space, and a flexible interior, this property offers the space to enjoy both everyday comforts and favourite pastimes.
Listing courtesy of Engel & Volkers
Listed by: Ken Poole, Engel & Volkers Barrie Brokerage

Home facts and features

Price details
List Price
Home facts
Bedrooms
3
Full Bathrooms
3
Parking Spaces
16
Parking Details
Attached
Property Type
House
Style
Bungalow-Raised
Exterior Finish
Heating Type
Natural Gas, Forced Air
Cooling
Central Air
Appliances
Water Heater, Water Softener
Community
Agent details
Primary Agent
Primary Broker
Engel & Volkers Barrie Brokerage
Listing details
Days on REW
1 Day
MLS® Number
S14105390
Source
Engel & Völkers
Board
Toronto Real Estate Board
Is this your listing? Help it to stand out.

Mortgage Calculator

provided by REW Digital Ltd
Estimated Payments
Purchase Price
Mortgage Total
Down Payment
Amortization
25 Years
Interest Rate
3.99%

Connect with our mortgage partner

Frank Mortgage

Frank Mortgage

Canada's No Fee Mortgage Marketplace

Online mortgage broker offering quick and simple access to Canada's top lenders – compare rates and complete your mortgage in a secure online environment

Connect with a mortgage expert

The displayed rates are provided as guidance only, are not guaranteed, or are to be considered an approval of credit. Approval will be based solely on your personal situation. You are encouraged to speak with a Mortgage Professional for the most accurate information and to determine your eligibility.

Property Insights

Canadian Martyrs Catholic School
  • Catholic
  • JK - 8
Burkevale Protestant School
  • Protestant Separate
  • JK - 8
St Ann's School
  • Catholic
  • JK - 8
ÉÉC Saint-Louis
  • Catholic
  • JK - 8
Monsignor Castex School
  • Catholic
  • JK - 8
School catchments and distances are intended to be used as reference only. To verify enrolment eligibility for a property, contact the school directly.Report Incorrect Info
Listing data is subject to copyright, disclaimer, and additional requirements from the data provider. See our Terms of Use for terms applicable to this listing. Listing data was last updated on 2026-10-22.
We use cookies and other technologies for functionality, security, and to provide you with a personalized experience on our online services. By continuing to use our online services, you agree to our Privacy Policy and Terms of Use. For information on how to adjust your privacy settings, visit our Cookie Policy.
Dismiss