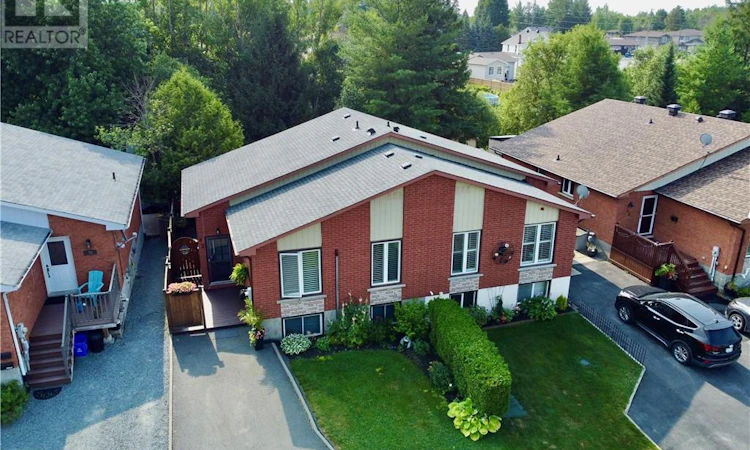
For Sale: 82 Cherrywood Crescent, Greater Sudbury, ON - REW
Boost your listing
Listing featured. Your listing will be featured on REW.
View featured placement
$429,900
3 bd 2 ba sf House

82 Cherrywood CrescentGreater Sudbury, ON, P3B 3Z8

  • 3 Bed
  • 2 Bath
  • Sqft
  • House

About this home

Welcome to 82 Cherrywood Crescent, a beautifully maintained semi-detached split-entry home nestled on a quiet, family-friendly crescent in the desirable Minnow Lake neighbourhood. From the spacious foyer, you’ll be welcomed into a bright open-concept main floor featuring a comfortable living room, dining area, and a beautifully upgraded kitchen complete with a large island, stainless steel backsplash, and all appliances included. The main level also offers two generous bedrooms, including a spacious primary bedroom, along with a tastefully updated main bathroom. The fully finished lower level is bright and inviting, thanks to its large windows that fill the space with natural light. Here you’ll find a spacious family room with a walkout to the backyard, a generous third bedroom, and a large storage area that offers excellent potential to be finished into an additional bedroom, office, gym, or hobby room. Step outside and discover a truly exceptional backyard oasis. Beautifully landscaped and fully fenced, the yard features a stunning multi-level deck that’s perfect for entertaining, relaxing, or summer barbecues. A large storage shed provides plenty of space for tools and outdoor equipment, while the property backs onto a peaceful ravine, offering outstanding privacy with no rear neighbours. Located in one of Minnow Lake’s most sought-after neighbourhoods, this home is ideal for families, situated on a quiet street with minimal traffic and close to two playgrounds. You’ll also enjoy the convenience of being just minutes from Costco, grocery store, restaurants, shopping, a movie theatre, schools, and many other amenities. This move-in-ready home offers the perfect combination of comfort, style, privacy, and location—an opportunity you won’t want to miss! (id:63626)
Listed by: MARC DENOMMEE, Broker, REAL BROKER ONTARIO LTD, BROKERAGE

Home facts and features

Price details
List Price
Home facts
Bedrooms
3
Full Bathrooms
1
Partial Bathrooms
1
Property Type
House
Lot Size
30 ft x 0 ft (109 ft²)
Depth
Frontage
30.0 feet
Title
Freehold
Exterior Finish
Brick, Vinyl siding
Heating Type
Heat Pump, Baseboard heaters
Basement Details
Full
Features
Smoke Detectors
Appliances
Dishwasher, Drapes/Curtains, Dryer - Electric, Microwave, Range - Electric, Refrigerator, Storage Shed, Washer
Agent details
Primary Agent
Primary Broker
REAL BROKER ONTARIO LTD, BROKERAGE
Listing details
Days on REW
4 Days
MLS® Number
2129584
Source
Canadian Real Estate Association
Board
Sudbury Real Estate Board

Is this your listing? Help it to stand out.

Mortgage Calculator

Estimated Payments
Purchase Price
Mortgage Total
Down Payment
Amortization
25 Years
Interest Rate
3.99%

Connect with our mortgage partner

REW Money

REW Money

REW Money

Connect with a mortgage expert

The displayed rates are provided as guidance only, are not guaranteed, or are to be considered an approval of credit. Approval will be based solely on your personal situation. You are encouraged to speak with a Mortgage Professional for the most accurate information and to determine your eligibility.

Property Insights

Pius XII Catholic School
  • Catholic
  • JK - 8
É Sép Saint-Pierre
  • Catholic
  • JK - 8
Adamsdale Public School
  • Public
  • JK - 6
Westmount Avenue Public School
  • Public
  • JK - 5
Holy Trinity School
  • Catholic
  • JK - 6
St Charles College
  • Catholic
  • 7 - 12
Churchill School
  • Public
  • JK - 8
Jean-Éthier-Blais
  • Public
  • JK - 6
É Sép Saint-Dominique
  • Catholic
  • JK - 6
Lasalle Secondary School
  • Public
  • 9 - 12
School catchments and distances are intended to be used as reference only. To verify enrolment eligibility for a property, contact the school directly.Report Incorrect Info
Listing data is subject to copyright, disclaimer, and additional requirements from the data provider. See our Terms of Use for terms applicable to this listing. Listing data was last updated on 2026-08-08.
We use cookies and other technologies for functionality, security, and to provide you with a personalized experience on our online services. By continuing to use our online services, you agree to our Privacy Policy and Terms of Use. For information on how to adjust your privacy settings, visit our Cookie Policy.
Dismiss






