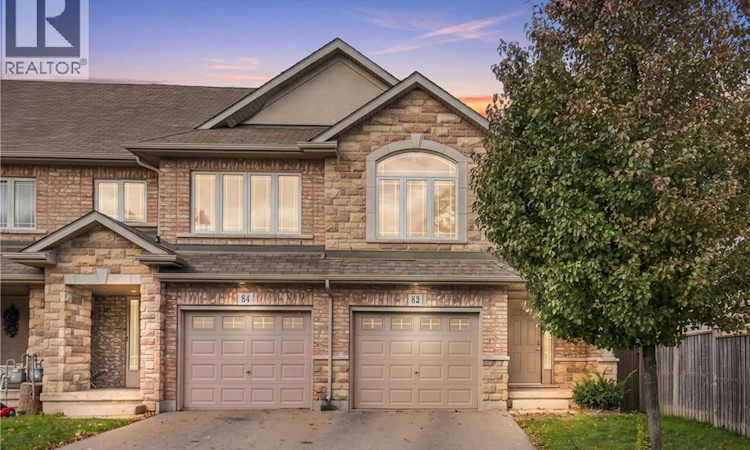
For Sale: 82 Charleswood Crescent, Hamilton, ON - REW
Boost your listing
Listing featured. Your listing will be featured on REW.
View featured placement
$749,900
3 bd • 3 ba • 1841 sf • Townhouse
82 Charleswood Crescent
Street ViewDirections

82 Charleswood CrescentHamilton, ON, L0R 1P0

Rural Glanbrook
  • 3 Bed
  • 3 Bath
  • 1841 Sqft
  • Townhouse

About this home

Welcome to 82 Charleswood Crescent, a beautifully maintained freehold end-unit townhome in Hamilton's desirable Hannon community! Built in 2015, this spacious home offers 1,841 sq. ft. of above-grade living space, 3 bedrooms, 3 bathrooms and an attached garage. Featuring attractive brick and stone curb appeal, this home welcomes you with a spacious foyer, beautiful hardwood staircase and a bright, open-concept main floor. Rich hardwood flooring, elegant columns and large windows complement the generous living and dining areas, creating an inviting space for everyday living and entertaining. The spacious kitchen features white cabinetry, stainless steel appliances, ample counter space and a convenient breakfast bar overlooking the main living area. Sliding glass doors lead to the fully fenced backyard, complete with a deck and green space to enjoy. Upstairs, you'll find 3 generously sized bedrooms, including a spacious primary bedroom with beautiful natural light, along with a separate den that's perfect for a home office or study area. The unfinished basement offers plenty of storage and excellent potential for future living space. Additional highlights include a brand-new roof (2025) and an attached garage. Situated in a beautiful, family-friendly neighbourhood, this home is conveniently located near schools, parks, walking trails, restaurants and shopping at Heritage Green. Enjoy easy access to the Red Hill Valley Parkway, Lincoln Alexander Parkway and major highways, making commuting throughout Hamilton and the surrounding areas a breeze. Offering an impressive combination of space, comfort and convenience, this is a fantastic opportunity to call home! (id:63626)
Listed by: Rob Golfi, Salesperson, RE/MAX Escarpment Golfi Realty Inc.

Home facts and features

Price details
List Price
Gross Taxes for 2026
$5,432
Home facts
Bedrooms
3
Full Bathrooms
2
Partial Bathrooms
1
Parking Spaces
2
Parking Details
Attached Garage
Property Type
Townhouse
Year Built
Built in 2015 (11 yrs old)
Title
Freehold
Exterior Finish
Brick, Stone, Vinyl siding
Heating Type
Forced air
Cooling
Central air conditioning
Basement Details
Unfinished, Full
Features
Automatic Garage Door Opener, Smoke Detectors
Appliances
Dishwasher, Dryer, Garage door opener, Microwave, Refrigerator, Stove, Washer, Window Coverings
Community
Agent details
Primary Agent
Rob Golfi
Primary Broker
RE/MAX Escarpment Golfi Realty Inc.
Listing details
Days on REW
1 Day
MLS® Number
40871944
Source
Canadian Real Estate Association

Is this your listing? Help it to stand out.

Mortgage Calculator

provided by REW Digital Ltd
Estimated Payments
Purchase Price
Mortgage Total
Down Payment
Amortization
25 Years
Interest Rate
3.99%

Connect with our mortgage partner

Frank Mortgage

Frank Mortgage

Canada's No Fee Mortgage Marketplace

Online mortgage broker offering quick and simple access to Canada's top lenders – compare rates and complete your mortgage in a secure online environment

Connect with a mortgage expert

The displayed rates are provided as guidance only, are not guaranteed, or are to be considered an approval of credit. Approval will be based solely on your personal situation. You are encouraged to speak with a Mortgage Professional for the most accurate information and to determine your eligibility.

Property Insights

Gatestone Elementary Public School
  • Public
  • JK - 8
St. Mark Catholic Elementary School
  • Catholic
  • JK - 8
Bishop Ryan Catholic Secondary School
  • Catholic
  • 9 - 12
Mount Albion Public School
  • Public
  • JK - 8
Saltfleet High School
  • Public
  • 9 - 12
Janet Lee Public School
  • Public
  • JK - 8
St. James the Apostle Catholic Elementary School
  • Catholic
  • JK - 8
St. Paul Catholic Elementary School
  • Catholic
  • JK - 8
Our Lady of the Assumption Catholic Elementary School
  • Catholic
  • JK - 8
Islamic School of Hamilton
  • Private
  • Pre-K - 8
School catchments and distances are intended to be used as reference only. To verify enrolment eligibility for a property, contact the school directly.Report Incorrect Info
Listing data is subject to copyright, disclaimer, and additional requirements from the data provider. See our Terms of Use for terms applicable to this listing. Listing data was last updated on 2026-10-16.
We use cookies and other technologies for functionality, security, and to provide you with a personalized experience on our online services. By continuing to use our online services, you agree to our Privacy Policy and Terms of Use. For information on how to adjust your privacy settings, visit our Cookie Policy.
Dismiss

