For Sale: 819 Windermere, Windsor, ON - REW
Boost your listing
Listing featured. Your listing will be featured on REW.
View featured placement
$599,900
3 bd 3 ba sf House

819 WindermereWindsor, ON, N8Y 3E3

Walkerville
  • 3 Bed
  • 3 Bath
  • Sqft
  • House

About this home

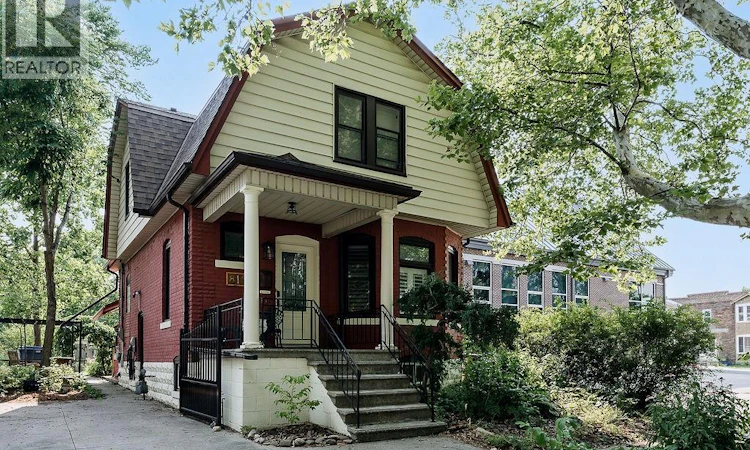
Set on one of Walkerville's most coveted streets, this beautifully preserved 1¾-storey brick home offers 3 bedrooms, 2.5 bathrooms and blends timeless craftsmanship with thoughtful modern updates, all surrounded by a truly unique natural garden. Native pollinator gardens, rare fruit trees and established perennial plantings create a private outdoor retreat to enjoy from the covered front porch, beneath the retractable canopy at the back or within the wrought iron gated yard complete with a EuroShed and EV charging plug. Inside, original hardwood floors, rich millwork and stunning stained glass celebrate the home's early 1900s character, while thoughtful renovations make everyday living effortless. An oversized main floor office provides an ideal work-from-home space rarely found in homes of this era. The modern kitchen features Cambria quartz countertops, stainless steel appliances and generous prep space, opening to the bright family room with vaulted ceilings, a gas fireplace and garden views. A formal dining room with beautiful bay windows is perfect for entertaining, while a convenient main floor powder room completes the living space. Both upper-level bathrooms have been renovated with heated floors, including a luxurious primary ensuite featuring a spa-inspired walk-in shower. Vinyl windows and numerous mechanical updates provide the comfort and confidence today's buyers expect while preserving the home's historic integrity. Just steps from Walkerville's cafés, restaurants, shops, parks and riverfront, 819 Windermere is a rare opportunity to own a home where heritage, lifestyle and nature come together. (id:63626)
Listed by: DEIDRE RITSCHE, Salesperson, REALTY ONE GROUP ICONIC BROKERAGE

Home facts and features

Price details
List Price
Home facts
Bedrooms
3
Full Bathrooms
2
Partial Bathrooms
1
Property Type
House
Depth
95 feet
Year Built
Built in 1900 (126 yrs old)
Title
Freehold
Exterior Finish
Brick, Aluminum/Vinyl
Heating Type
Forced air, Natural gas, Furnace
Cooling
Central air conditioning
Features
Front Driveway, Paved driveway
Appliances
Dishwasher, Dryer, Stove, Two Refrigerators, Washer
Community
Agent details
Primary Agent
DEIDRE RITSCHE
Primary Broker
REALTY ONE GROUP ICONIC BROKERAGE
Secondary Agent
STEPHANIE BRADT
Secondary Broker
REALTY ONE GROUP ICONIC BROKERAGE
Listing details
Days on REW
2 Days
MLS® Number
26017142
Source
Canadian Real Estate Association
Board
Windsor-Essex County Association of REALTORS®

Is this your listing? Help it to stand out.

Mortgage Calculator

Estimated Payments
Purchase Price
Mortgage Total
Down Payment
Amortization
25 Years
Interest Rate
3.99%

Connect with our mortgage partner

REW Money

REW Money

REW Money

Connect with a mortgage expert

The displayed rates are provided as guidance only, are not guaranteed, or are to be considered an approval of credit. Approval will be based solely on your personal situation. You are encouraged to speak with a Mortgage Professional for the most accurate information and to determine your eligibility.

Property Insights

King Edward Public School
  • Public
  • JK - 8
Walkerville Collegiate Institute
  • Public
  • 9 - 12
Frank W Begley Public School
  • Public
  • JK - 8
St Anne French Immersion Catholic School
  • Catholic
  • JK - 8
Giles Campus French Immersion Public School
  • Public
  • JK - 8
É Élém L'Envolée
  • Public
  • JK - 6
Prince Edward Public School
  • Public
  • JK - 8
St Angela Catholic School
  • Catholic
  • JK - 8
Immaculate Conception Catholic School
  • Catholic
  • JK - 8
Windsor-Essex CDSB NS School
  • Catholic
  • 9 - 12
School catchments and distances are intended to be used as reference only. To verify enrolment eligibility for a property, contact the school directly.Report Incorrect Info
Listing data is subject to copyright, disclaimer, and additional requirements from the data provider. See our Terms of Use for terms applicable to this listing. Listing data was last updated on 2026-07-17.






