For Sale: 818-175 Bamburgh Circle, Toronto, ON - REW
Boost your listing
Listing featured. Your listing will be featured on REW.
View featured placement
$618,000
2 + 1 bd • 2 ba • 1400 - 1599 sf • Apt/Condo

818 - 175 Bamburgh CircleToronto, ON, M4E 0A6

Steeles
  • 2 + 1 Bed
  • 2 Bath
  • 1400 - 1599 Sqft
  • Apt/Condo

About this home

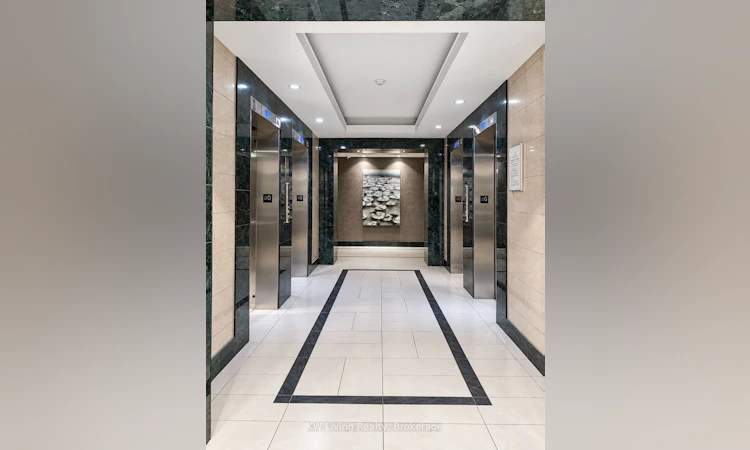
A Rare Opportunity in the Highly Sought-After Monterey! Prepare to be impressed by this exceptional, beautifully renovated residence offering over 1,400 sq. ft. of sophisticated living space, breathtaking unobstructed southwest views, and a layout rarely found in condominium living. Thoughtfully transformed with over $100,000 in renovations completed within the past five years, this stunning suite showcases a beautifully redesigned kitchen, elegant marble flooring and backsplash, premium luxury vinyl flooring and fully renovated bathrooms. The impressive primary ensuite feels like a private retreat, complete with double sinks, a glass-enclosed shower and separate soaker tub. The spacious 2-bedroom plus den design offers incredible versatility, with the den easily serving as a third bedroom, private office or additional living space. Natural light fills the suite, while an incredible four walkouts lead to the expansive balcony, where unobstructed southwest views create the perfect backdrop for morning coffee, entertaining or spectacular sunsets. Adding to its appeal are features that are increasingly difficult to find: two parking spaces, a private locker and a large ensuite laundry room. The Monterey offers an exceptional lifestyle with an impressive collection of amenities, including tennis SQUASH COURT and pickleball courts, indoor swimming pool, sauna, library, games room and a large, fully equipped fitness centre. Step outside to beautifully maintained grounds ideal for walking, relaxing with a book or gathering with family and friends around the BBQ area. Spacious. Renovated. Incredible views. Two parking spaces. Exceptional amenities. This is more than a condo-it offers the space and comfort of a home with the convenience of condominium living. A truly special residence that rarely comes to market. Pride of ownership is evident throughout-this is one you won't want to miss.
Listed by: Justina Lyn, Salesperson, KW Living Realty

Home facts and features

Price details
List Price
Gross Taxes for 2026
$2,900
Strata Maintenance Fees
$1,164
Home facts
Bedrooms
2 + 1
Full Bathrooms
2
Parking Spaces
2
Parking Details
Underground
Property Type
Apt/Condo
Year Built
31 - 50 yrs old
Exterior Finish
Concrete
Heating Type
Forced Air, Gas
Cooling
Central Air
Pool
Indoor Pool
Features
Concierge/Security, In-Suite Laundry, Landscaped, Park, Patio, Place Of Worship, Public Transit, Rec./Commun.Centre, School, Security Gate, Security Guard, Security System
Amenities
Building Insurance Included, CAC Included, Common Elements Included, Community BBQ, Exercise Room, Game Room, Gym, Party Room/Meeting Room
Community
Agent details
Primary Agent
Justina Lyn
Primary Broker
KW Living Realty
Listing details
Days on REW
1 Day
MLS® Number
E13871150
Source
Toronto Real Estate Board
Is this your listing? Help it to stand out.

Mortgage Calculator

Estimated Payments
Purchase Price
Mortgage Total
Down Payment
Amortization
25 Years
Interest Rate
3.99%

Connect with our mortgage partner

Frank Mortgage

Frank Mortgage

Canada's No Fee Mortgage Marketplace

Online mortgage broker offering quick and simple access to Canada's top lenders – compare rates and complete your mortgage in a secure online environment

Connect with a mortgage expert

The displayed rates are provided as guidance only, are not guaranteed, or are to be considered an approval of credit. Approval will be based solely on your personal situation. You are encouraged to speak with a Mortgage Professional for the most accurate information and to determine your eligibility.

Property Insights

St Henry Catholic Catholic School
  • Catholic
  • JK - 8
Dr Norman Bethune Collegiate Institute
  • Public
  • 9 - 12
Sir Samuel B Steele Junior Public School
  • Public
  • JK - 6
Sir Ernest MacMillan Senior Public School
  • Public
  • 7 - 8
David Lewis Public School
  • Public
  • JK - 8
Amberson College
  • Private
  • 9 - 12
Terry Fox Public School
  • Public
  • JK - 8
William Academy Scarborough
  • Private
  • 7 - 12
Alathena International Academy
  • Private
  • 9 - 12
Insight Academy of Canada
  • Private
  • 11 - 12
School catchments and distances are intended to be used as reference only. To verify enrolment eligibility for a property, contact the school directly.Report Incorrect Info
Listing data is subject to copyright, disclaimer, and additional requirements from the data provider. See our Terms of Use for terms applicable to this listing. Listing data was last updated on 2026-10-07.
We use cookies and other technologies for functionality, security, and to provide you with a personalized experience on our online services. By continuing to use our online services, you agree to our Privacy Policy and Terms of Use. For information on how to adjust your privacy settings, visit our Cookie Policy.
Dismiss

