For Sale: 816 Alexander Road, Hamilton, ON - REW
Boost your listing
Listing featured. Your listing will be featured on REW.
View featured placement
$1,599,900
5 bd • 4 ba • 1562 sf • House

816 Alexander RoadHamilton, ON, L9G 3E9

Ancaster
  • 5 Bed
  • 4 Bath
  • 1562 Sqft
  • House

About this home

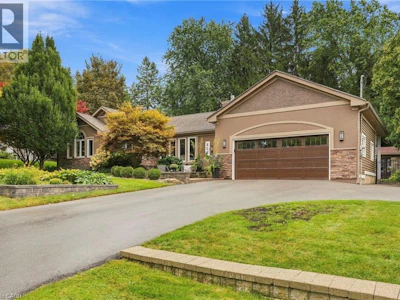
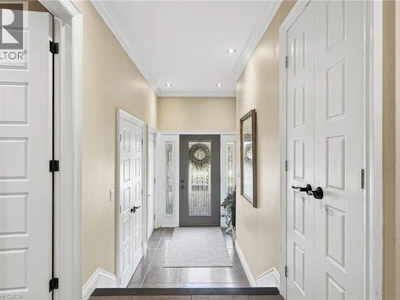
Some homes make you feel at home before you’ve even set your keys down. Tucked away in Ancaster Heights, 816 Alexander Road is one of them. Vaulted ceilings and generous windows create a sense of space, while a gas fireplace anchors the living room and a separate sitting room adds warmth with hardwood floors and distinctive tile work. The kitchen is a natural focal point, with custom cabinetry, granite surfaces and an oversized island made for everyday living and entertaining. A 36-inch gas cooktop, double ovens and a backyard walkout complete the space. The primary bedroom feels like a private retreat, with vaulted ceilings, pot lights, a walk-in closet, 3-piece ensuite and its own backyard walkout. Two additional bedrooms, a full bathroom, main-floor laundry and a generous powder room complete the main level. Downstairs, the finished basement offers room to spread out, with a wet bar, electric fireplace, two spacious bedrooms, a 3-piece bathroom and office space. A separate unfinished area accessed from the garage offers added flexibility. But the backyard may be hardest to leave. Set on a 100 x 125 ft lot, mature trees and established gardens create a wonderfully private setting. Climbing hydrangeas, a Japanese red maple and a covered sitting area make it easy to linger. A 10-by-10-foot garden shed keeps practical details tucked away. A double-car garage with mezzanine storage and a driveway with parking for approximately eight vehicles round out the package. With approximately 2,295 square feet above grade, there’s room to spread out without losing the warmth that makes this home special. Close to Ancaster’s amenities, schools, parks and, of course, waterfalls, this is established neighbourhood living at its best. Don’t be TOO LATE*! *REG TM. RSA. (id:63626)
Listed by
34 years experience
English
15 Awards
458 Recommendations

Home facts and features

Price details
List Price
Gross Taxes for 2026
$10,322
Home facts
Bedrooms
5
Full Bathrooms
3
Partial Bathrooms
1
Parking Spaces
8
Parking Details
Attached Garage
Property Type
House
Depth
Frontage
100.0 feet
Year Built
Built in 1956 (70 yrs old)
Title
Freehold
Style
Bungalow
Exterior Finish
Stucco, Vinyl siding
Heating Type
Forced air, Natural gas
Cooling
Central air conditioning
Basement Details
Finished, Full
Features
Automatic Garage Door Opener, Paved driveway, Sump Pump
Appliances
Central Vacuum, Dishwasher, Dryer, Garage door opener, Hood Fan, Microwave, Microwave Built-in, Refrigerator, Stove, Washer, Water softener, Window Coverings
Community
Agent details
Primary Agent
Primary Broker
RE/MAX Escarpment Realty Inc.
Listing details
Days on REW
1 Day
MLS® Number
40870849
Source
Canadian Real Estate Association

Is this your listing? Help it to stand out.

Mortgage Calculator

provided by REW Digital Ltd
Estimated Payments
Purchase Price
Mortgage Total
Down Payment
Amortization
25 Years
Interest Rate
3.99%

Connect with our mortgage partner

Frank Mortgage

Frank Mortgage

Canada's No Fee Mortgage Marketplace

Online mortgage broker offering quick and simple access to Canada's top lenders – compare rates and complete your mortgage in a secure online environment

Connect with a mortgage expert

The displayed rates are provided as guidance only, are not guaranteed, or are to be considered an approval of credit. Approval will be based solely on your personal situation. You are encouraged to speak with a Mortgage Professional for the most accurate information and to determine your eligibility.

Property Insights

Rousseau Public School
  • Public
  • JK - 6
Strata Montessori Adolescent School
  • Private
  • 7 - 9
Ancaster Meadow Elementary Public School
  • Public
  • JK - 8
Holy Name of Mary Catholic Elementary School
  • Catholic
  • JK - 8
Dundas Valley Secondary School
  • Public
  • 9 - 12
St. Bernadette Catholic Elementary School
  • Catholic
  • JK - 8
Sir William Osler Elementary School
  • Public
  • JK - 8
Dundana Public School
  • Public
  • JK - 5
St. Ann (Ancaster) Catholic Elementary School
  • Catholic
  • JK - 8
Glenwood Special Day School
  • Public
  • K - 8
School catchments and distances are intended to be used as reference only. To verify enrolment eligibility for a property, contact the school directly.Report Incorrect Info
Listing data is subject to copyright, disclaimer, and additional requirements from the data provider. See our Terms of Use for terms applicable to this listing. Listing data was last updated on 2026-10-13.
We use cookies and other technologies for functionality, security, and to provide you with a personalized experience on our online services. By continuing to use our online services, you agree to our Privacy Policy and Terms of Use. For information on how to adjust your privacy settings, visit our Cookie Policy.
Dismiss

