For Sale: 814 Lacasse, Tecumseh, ON - REW
Boost your listing
Listing featured. Your listing will be featured on REW.
View featured placement
$1,299,000
5 bd 3 ba sf House
814 Lacasse
Street ViewDirections

814 LacasseTecumseh, ON, N8N 2C5

  • 5 Bed
  • 3 Bath
  • Sqft
  • House

About this home

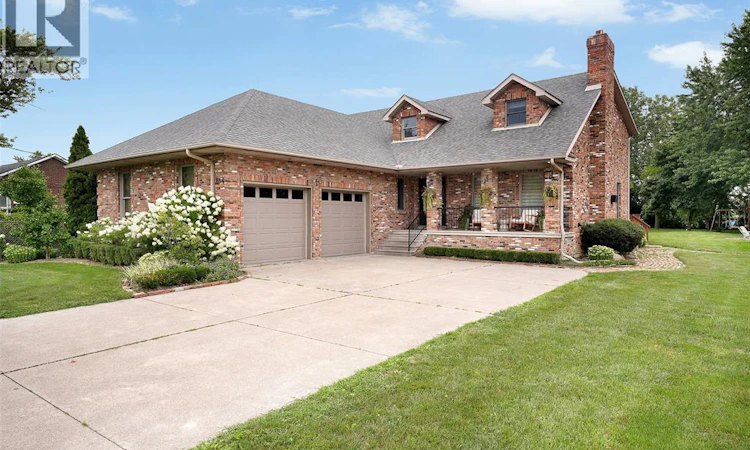
A rare Tecumseh offering that blends timeless craftsmanship, modern updates, and exceptional outdoor space on just under one acre (0.857 acres) of fully fenced, private grounds. Built in 1995 with durable and character-rich Hiram Walker brick, this home showcases superior construction and lasting curb appeal. Over three finished levels provide generous and functional living space. The 2022 fully renovated open-concept main floor features a stunning 11-foot quartz island, premium appliances, and seamless flow between kitchen, dining, and living areas, ideal for both daily living and entertaining. The main level also includes two versatile living spaces, one with a gas fireplace, suitable for a family room, dining room, or home office. A three-season sunroom extends the living space outdoors, overlooking the private backyard. Completing this level are a full bathroom, large laundry room, mudroom, and access to the oversized 2.5-car heated attached garage. A grand foyer leads to four bedrooms and two full bathrooms. The primary suite offers a custom California Closet walk-in and a spacious ensuite bath, while two additional bedrooms feature custom closet systems. The 2026 finished lower level adds two large recreation rooms ideal for a media room, gym, games area, or office. A bathroom is roughed in for future completion, a grade level walkout enhances functionality and future potential. Ample storage completes the level Enjoy a covered front porch, backyard patio, fire pit area, and mature trees providing natural privacy. The property features two driveways, abundant parking, and a detached 2-car garage/workshop for hobbies or storage. A potential severance opportunity adds future investment value (buyer to verify). Located near top-rated schools, parks, shopping, healthcare, Riverside Drive, and quick expressway access, this home offers the perfect balance of privacy and convenience. (id:63626)
Listed by: FRAN GREBENC, Sales Person, ROYAL LEPAGE BINDER REAL ESTATE

Home facts and features

Price details
List Price
Home facts
Bedrooms
5
Full Bathrooms
3
Parking Details
Attached Garage, Detached Garage, Garage
Property Type
House
Depth
329.23
Year Built
Built in 1995 (31 yrs old)
Title
Freehold
Exterior Finish
Brick
Heating Type
Forced air, Natural gas
Cooling
Central air conditioning
Features
Concrete Driveway, Double width or more driveway, Front Driveway
Appliances
Cooktop, Dishwasher, Dryer, Garburator, Microwave, Oven, Refrigerator, Washer
Agent details
Primary Agent
FRAN GREBENC
Primary Broker
ROYAL LEPAGE BINDER REAL ESTATE
Secondary Agent
KRISTEN GREBENC
Secondary Broker
ROYAL LEPAGE BINDER REAL ESTATE
Listing details
Days on REW
3 Days
MLS® Number
26019689
Source
Canadian Real Estate Association
Board
Windsor-Essex County Association of REALTORS®

Is this your listing? Help it to stand out.

Mortgage Calculator

Estimated Payments
Purchase Price
Mortgage Total
Down Payment
Amortization
25 Years
Interest Rate
3.99%

Connect with our mortgage partner

REW Money

REW Money

REW Money

Connect with a mortgage expert

The displayed rates are provided as guidance only, are not guaranteed, or are to be considered an approval of credit. Approval will be based solely on your personal situation. You are encouraged to speak with a Mortgage Professional for the most accurate information and to determine your eligibility.

Property Insights

St Pius X Catholic School
  • Catholic
  • JK - 8
A V Graham Public School
  • Public
  • JK - 8
É Élém C Ste-Marguerite-d'Youville
  • Catholic
  • JK - 8
É Élém C Saint-Antoine
  • Catholic
  • JK - 8
l'Essor
  • Catholic
  • 7 - 12
St. André
  • Catholic
  • JK - 8
St Joseph's School
  • Catholic
  • 9 - 12
L A Desmarais Catholic School
  • Catholic
  • JK - 8
St Joseph's School
  • Catholic
  • JK - 8
D M Eagle Public School
  • Public
  • JK - 6
School catchments and distances are intended to be used as reference only. To verify enrolment eligibility for a property, contact the school directly.Report Incorrect Info
Listing data is subject to copyright, disclaimer, and additional requirements from the data provider. See our Terms of Use for terms applicable to this listing. Listing data was last updated on 2026-08-15.
We use cookies and other technologies for functionality, security, and to provide you with a personalized experience on our online services. By continuing to use our online services, you agree to our Privacy Policy and Terms of Use. For information on how to adjust your privacy settings, visit our Cookie Policy.
Dismiss






