For Sale: 8122 Laidlaw Avenue, Ramara, ON - REW
Boost your listing
Listing featured. Your listing will be featured on REW.
View featured placement
$550,000
3 bd 2 ba 1100 - 1499 sf House

8122 Laidlaw AvenueRamara, ON, L0K 2B0

Rural Ramara
  • 3 Bed
  • 2 Bath
  • 1100 - 1499 Sqft
  • House

About this home

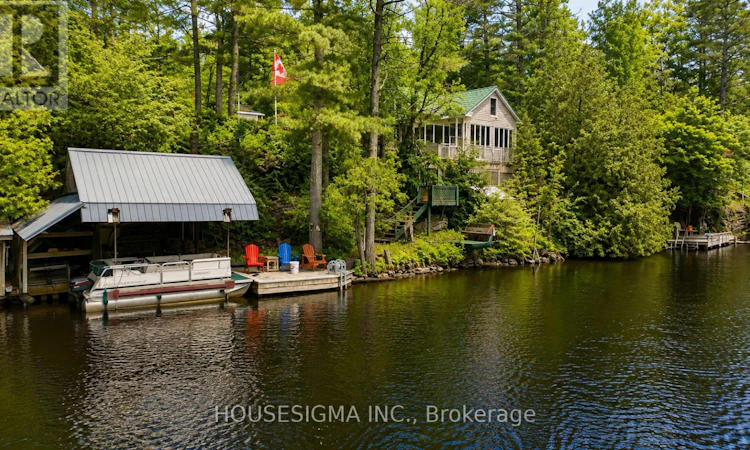
Cozy four-season waterfront home on the banks of the Severn River, offering stunning views and exceptional outdoor living - with boat and most furnishings included. Set on a beautifully landscaped, recently extended multi-level lot, this property offers endless opportunities for gardening, hobbies, entertaining, and quiet relaxation. The main level features a spacious family room with soaring ceilings, a movie projector, and a wall of windows framing picturesque water views. An updated kitchen, oversized primary bedroom, renovated main bathroom, and convenient main-floor laundry complete this level. Upstairs, the thoughtfully reconfigured second floor offers two bedrooms, a bonus room ideal for a home office, playroom, or additional sleeping space, and a two-piece bathroom - creating the perfect retreat for children, teenagers, or overnight guests. Outside, the property is designed to make the most of its incredible waterfront setting. Enjoy expansive multi-level decking with a dedicated hot tub area, a large workshop and storage shed with electricity, and direct access to the river's edge. The waterfront itself features a deck, swimming platforms, and a boat lift large enough to accommodate the included pontoon boat. Additional features include two Wedco polyethylene holding tanks, a pump house with a state-of-the-art filtration system and winterized water line, an outhouse with electricity, ample parking, a two-car garage with potential to be converted into a bunkie, a durable metal roof, and 200-amp electrical service from the road to the cottage. Offered furnished, with some exclusions, this is a rare opportunity to own a private riverside retreat and enjoy peaceful waterfront living at its finest. (id:63626)
Listed by: KARLA GLYNN, Salesperson, HOUSESIGMA INC.

Home facts and features

Price details
List Price
Gross Taxes for 2025
$2,691
Home facts
Bedrooms
3
Full Bathrooms
1
Partial Bathrooms
1
Parking Spaces
8
Parking Details
Detached Garage, Garage
Property Type
House
Depth
130.2 feet
Frontage
118.1 feet
Title
Freehold
Exterior Finish
Vinyl siding
Heating Type
Baseboard heaters, Electric
Features
Fireplace(s), Hilly, Lighting, Open space, Rolling, Waterway, Wooded area
Appliances
Dryer, Refrigerator, Stove, Washer, Water Treatment
Community
Agent details
Primary Agent
KARLA GLYNN
Primary Broker
HOUSESIGMA INC.
Listing details
Days on REW
38 Days
MLS® Number
S13454488
Source
Canadian Real Estate Association

Is this your listing? Help it to stand out.

Mortgage Calculator

Estimated Payments
Purchase Price
Mortgage Total
Down Payment
Amortization
25 Years
Interest Rate
3.99%

Connect with our mortgage partner

REW Money

REW Money

REW Money

Connect with a mortgage expert

The displayed rates are provided as guidance only, are not guaranteed, or are to be considered an approval of credit. Approval will be based solely on your personal situation. You are encouraged to speak with a Mortgage Professional for the most accurate information and to determine your eligibility.

Property Insights

École Communautaire Ernest-Lang
  • n/a
  • K - 8
  • In Catchment
École Saint-Jacques
  • n/a
  • K - 8
  • In Catchment
Saint Mary's Academy
  • n/a
  • K - 12
  • In Catchment
Carrefour De La Jeunesse
  • n/a
  • K - 8
  • In Catchment
Cité Des Jeunes
  • n/a
  • 9 - 12
  • In Catchment
École Notre-Dame
  • n/a
  • K - 8
  • In Catchment
Cité Des Jeunes A.-M.-Sormany
  • n/a
  • 9 - 12
  • In Catchment
École Régionale Saint-Basile
  • n/a
  • K - 8
  • In Catchment
École Mgr-Matthieu-Mazerolle
  • n/a
  • K - 8
  • In Catchment
École Régionale Sainte-Anne
  • n/a
  • K - 8
  • In Catchment
School catchments and distances are intended to be used as reference only. To verify enrolment eligibility for a property, contact the school directly.Report Incorrect Info
Listing data is subject to copyright, disclaimer, and additional requirements from the data provider. See our Terms of Use for terms applicable to this listing. Listing data was last updated on 2026-07-25.

