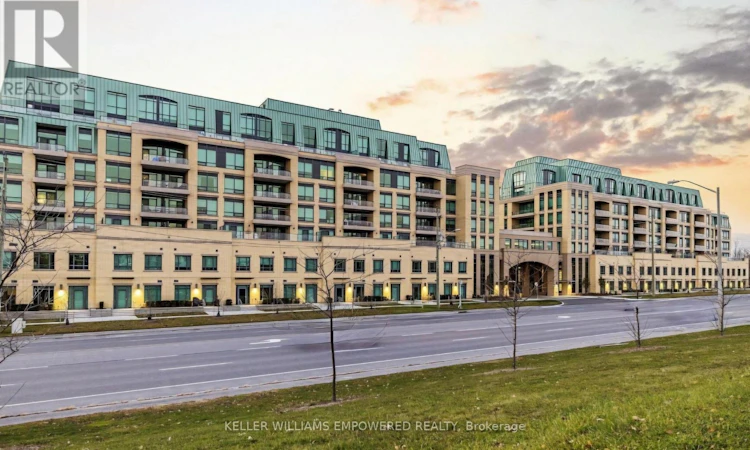
For Sale: 810-11750 Ninth Line, Whitchurch-Stouffville, ON - REW
Boost your listing
Listing featured. Your listing will be featured on REW.
View featured placement
$739,000
2 bd • 2 ba • 900 - 998 sf • Apt/Condo

810 - 11750 Ninth LineWhitchurch-Stouffville, ON, L4A 5G1

Stouffville
  • 2 Bed
  • 2 Bath
  • 900 - 998 Sqft
  • Apt/Condo

About this home

This bright and spacious unit, offering 930 sq. ft. plus a 129 sq. ft. balcony, Floor Plan is attached** is situated in a welcoming, family- and pet-friendly community. Designed with modern living in mind, the unit features a Smart Suite Latch keyless entry system, adding both convenience and security to your everyday lifestyle. The building offers 24-hour concierge service and an impressive collection of upscale amenities. Residents are welcomed by a grand lobby and can enjoy a large multi-purpose party room complete with a fireplace and caterer's kitchen. A beautifully landscaped outdoor terrace with comfortable lounge seating provides the perfect space to relax or entertain. Maintenance fees include heat, water, and internet. Health and wellness amenities include a fully equipped fitness center, dedicated yoga and Pilates studio, and men's and women's change rooms with steam rooms. Additional features include an entertainment theatre, library lounge with fireplace, media lounge, virtual golf simulator, children's playground, boardroom workspace, two guest suites, convenient above-ground visitor parking, and pet wash stations. Ideally located just 3 minutes from Stouffville GO Station, 9 minutes to Highways 407 and 7, 14 minutes to Highway 404, and 20 minutes to Highway 401, the property offers excellent connectivity. Grocery stores and daily essentials are within walking distance. Please Look to the **virtual tour and 3D tours**. Thank you! (id:63626)
Listed by: SHILA MIRDAMADI, Broker, KELLER WILLIAMS EMPOWERED REALTY

Home facts and features

Price details
List Price
Gross Taxes for 2025
$3,459
Strata Maintenance Fees
$754 Monthly
Home facts
Bedrooms
2
Full Bathrooms
2
Parking Spaces
1
Parking Details
Garage, Underground, Inside Entry
Property Type
Apt/Condo
Title
Condo/Strata
Exterior Finish
Concrete, Brick
Heating Type
Forced air, Natural gas
Cooling
Central air conditioning
Features
Backs on greenbelt, Balcony, Carpet Free, In suite Laundry, Lighting, Storage - Locker, Wooded area
Appliances
Dishwasher, Dryer, Garage door opener remote(s), Microwave, Oven - Built-In, Range, Refrigerator, Stove, Washer
Community
Agent details
Primary Agent
Primary Broker
KELLER WILLIAMS EMPOWERED REALTY
Listing details
Days on REW
1 Day
MLS® Number
N13439704
Source
Canadian Real Estate Association
Is this your listing? Help it to stand out.

Building Information

9th & Main Condos + Towns, Apt/Condo in Stouffville
9th & Main Condos + Towns at 11750 Ninth Line,
Units:
264
Floors:
8
Built in:
2021
Active Listings:
4

Mortgage Calculator

provided by REW Digital Ltd
Estimated Payments
Purchase Price
Mortgage Total
Down Payment
Amortization
25 Years
Interest Rate
3.99%

Connect with our mortgage partner

Frank Mortgage

Frank Mortgage

Canada's No Fee Mortgage Marketplace

Online mortgage broker offering quick and simple access to Canada's top lenders – compare rates and complete your mortgage in a secure online environment

Connect with a mortgage expert

The displayed rates are provided as guidance only, are not guaranteed, or are to be considered an approval of credit. Approval will be based solely on your personal situation. You are encouraged to speak with a Mortgage Professional for the most accurate information and to determine your eligibility.

Property Insights

St Brendan Catholic School
  • Catholic
  • JK - 8
Stouffville District Secondary School
  • Public
  • 9 - 12
Oscar Peterson Public School
  • Public
  • JK - 8
Pape-François School
  • Catholic
  • K - 8
Wendat Village Public School
  • Public
  • JK - 8
St Mark Catholic Elementary School
  • Catholic
  • JK - 8
Glad Park Public School
  • Public
  • JK - 8
Summitview Public School
  • Public
  • JK - 8
Learning Point Academy
  • Private
  • K - 8
St Brigid Catholic Elementary School
  • Catholic
  • JK - 8
School catchments and distances are intended to be used as reference only. To verify enrolment eligibility for a property, contact the school directly.Report Incorrect Info
Listing data is subject to copyright, disclaimer, and additional requirements from the data provider. See our Terms of Use for terms applicable to this listing. Listing data was last updated on 2026-11-06.
We use cookies and other technologies for functionality, security, and to provide you with a personalized experience on our online services. By continuing to use our online services, you agree to our Privacy Policy and Terms of Use. For information on how to adjust your privacy settings, visit our Cookie Policy.
Dismiss