For Sale: 81 Mourning Dove Crescent, Toronto, ON - REW
Boost your listing
Listing featured. Your listing will be featured on REW.
View featured placement
$899,900
4 bd 4 ba 1500 - 2000 sf House

81 Mourning Dove CrescentToronto, ON, M1B 6A8

Malvern
  • 4 Bed
  • 4 Bath
  • 1500 - 2000 Sqft
  • House

About this home

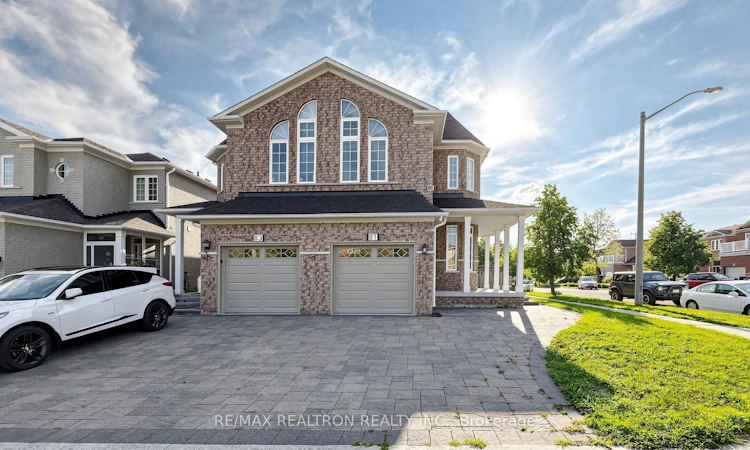
Welcome to 81 Mourning Dove Crescent, a beautifully updated corner-unit Two-Storey semi-detached home that offers the space, privacy and feel of a detached home. This move-in-ready property features 4 spacious bedrooms and 3.5 bathrooms, with thoughtful updates throughout.The fully renovated kitchen (2022) features Quartz Counter-tops, Lots of cabinetary, stainless steel appliances, including a double-door refrigerator, stove, dishwasher and exhaust hood. All bathrooms were renovated in 2025 with granite sink tops and LED lighted bathroom mirrors; While the finished basement was completed in 2024, adding valuable living space with a spacious recreation/family room and full washroom - ideal for a home office, gym, guest space or additional family living.The main floor also offers a versatile family/sitting room with a walk-out to the backyard, creating a great connection between indoor and outdoor living. The home has been freshly painted and features updated light fixtures (2026).Set on a premium corner lot, the property offers a finished driveway, attractive stonework and a private backyard patio - perfect for entertaining and family enjoyment. Ample closet/storage space throughout, plus a large cold room, provides excellent additional storage for pantry items and seasonal needs. Convenient basement laundry with washer and dryer adds to the home's functionality.The location is hard to beat - ideally situated close to schools, parks, supermarkets, shopping and everyday amenities, with public transit just steps away. A rare combination of generous living space, thoughtful updates, outdoor living and everyday convenience - a truly move-in-ready home.
Listed by: Manjit Kaur, Salesperson, RE/MAX REALTRON REALTY INC.

Home facts and features

Price details
List Price
Gross Taxes for 2025
$4,190
Home facts
Bedrooms
4
Full Bathrooms
4
Parking Spaces
3
Parking Details
Private
Property Type
House
Lot Size
30 ft x 98 ft (2964 ft²)
Depth
98.43
Frontage
30.12
Exterior Finish
Brick
Heating Type
Forced Air, Gas
Cooling
Central Air
Basement Details
Finished
Community
Agent details
Primary Agent
Manjit Kaur
Primary Broker
RE/MAX REALTRON REALTY INC.
Listing details
Days on REW
1 Day
MLS® Number
E13674792
Source
Toronto Real Estate Board
Is this your listing? Help it to stand out.

Mortgage Calculator

Estimated Payments
Purchase Price
Mortgage Total
Down Payment
Amortization
25 Years
Interest Rate
3.99%

Connect with our mortgage partner

REW Money

REW Money

REW Money

Connect with a mortgage expert

The displayed rates are provided as guidance only, are not guaranteed, or are to be considered an approval of credit. Approval will be based solely on your personal situation. You are encouraged to speak with a Mortgage Professional for the most accurate information and to determine your eligibility.

Property Insights

Whitefield Christian Schools
  • Private
  • K - 12
Islamic Institute of Toronto Academy
  • Private
  • JK - 8
St Gabriel Lalemant Catholic School
  • Catholic
  • JK - 8
Mary Shadd Public School
  • Public
  • JK - 8
Sacred Heart Catholic School
  • Catholic
  • JK - 8
Tom Longboat Junior Public School
  • Public
  • JK - 6
Thomas L Wells Public School
  • Public
  • JK - 8
St Mother Teresa Catholic Academy Secondary School
  • Catholic
  • 9 - 12
Tayyibah Islamic Academy Inc.
  • Private
  • PS - 12
Dr Marion Hilliard Senior Public School
  • Public
  • 7 - 8
School catchments and distances are intended to be used as reference only. To verify enrolment eligibility for a property, contact the school directly.Report Incorrect Info
Listing data is subject to copyright, disclaimer, and additional requirements from the data provider. See our Terms of Use for terms applicable to this listing. Listing data was last updated on 2026-08-14.
We use cookies and other technologies for functionality, security, and to provide you with a personalized experience on our online services. By continuing to use our online services, you agree to our Privacy Policy and Terms of Use. For information on how to adjust your privacy settings, visit our Cookie Policy.
Dismiss

