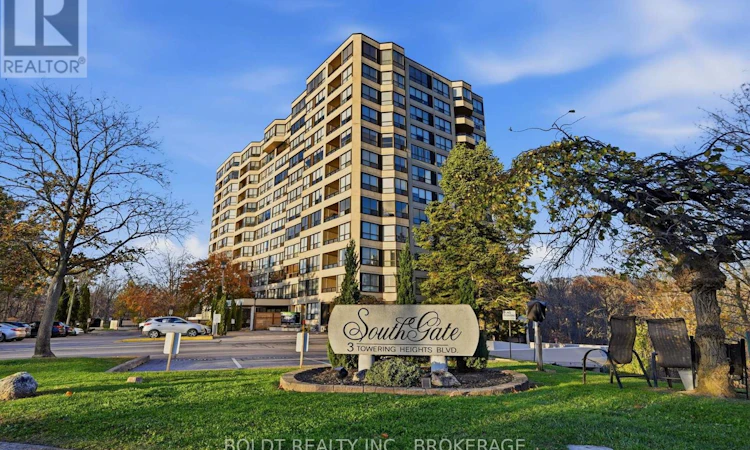
For Sale: 808-3 Towering Heights Boulevard, St. Catharines, ON - REW
Boost your listing
Listing featured. Your listing will be featured on REW.
View featured placement
$409,900
2 + 1 bd • 2 ba • 1400 - 1598 sf • Apt/Condo

808 - 3 Towering Heights BoulevardSt. Catharines, ON, L2T 4A4

  • 2 + 1 Bed
  • 2 Bath
  • 1400 - 1598 Sqft
  • Apt/Condo

About this home

Spectacular panoramic views of the Niagara escarpment. Opportunity knocks to make this spacious 1,405 sq ft 8th floor corner suite your own! Featuring desirable southeast, south & southwest exposures, this bright & airy residence is surrounded by an abundance of windows, offering breathtaking views & natural light throughout. Upon entering the spacious foyer, you'll appreciate the generous floor plan & laminate flooring throughout. The large, functional kitchen offers abundant cabinetry & storage, along with a convenient dinette area for casual dining. The expansive open-concept living & formal dining areas provide an inviting space for everyday living & entertaining, while elegant French doors lead to a cozy separate den, ideal for a home office or quiet retreat. Step outside onto the large covered balcony & enjoy the sweeping views. The thoughtfully designed layout features 2 generously sized bedrooms, including a private primary suite with ample closet space & a 4 pc ensuite bath. A second 3 pc bath with shower is conveniently located near the guest bedroom. Additional features include attractive roll-down window coverings, abundant storage throughout, in-suite laundry, forced-air heating & central air conditioning. A rare bonus - 2 separate underground parking spaces (not tandem), plus a private storage locker on the parking level! The desirable Southgate condominium offers an impressive selection of amenities, including an indoor heated pool, sauna, exercise, party, billiards, hobby rooms & 2 separate outdoor barbecue & patio areas. This pet-free building is conveniently located close to Brock University, the Pen Centre, restaurants, downtown, the Meridian Centre & the Performing Arts Centre. An exceptional opportunity to personalize a spacious corner suite with spectacular views, generous living space & the added convenience of 2 underground parking spaces. You'll be proud to call this home! (id:63626)
Listed by: Debbie Page, Salesperson, BOLDT REALTY INC., BROKERAGE

Home facts and features

Price details
List Price
Gross Taxes for 2026
$4,919
Strata Maintenance Fees
$1,700 Monthly
Home facts
Bedrooms
2 + 1
Full Bathrooms
2
Parking Spaces
2
Parking Details
Garage, Underground
Property Type
Apt/Condo
Title
Condo/Strata
Exterior Finish
Brick, Stucco
Heating Type
Forced air, Natural gas
Cooling
Central air conditioning
Pool
Indoor Pool
Features
Balcony, Carpet Free, Controlled entry, In suite Laundry, Lighting, Ravine, Security system, Storage - Locker, Wooded area
Amenities
Exercise Centre, Party Room, Recreation Centre, Visitor Parking
Appliances
Dishwasher, Dryer, Garage door opener remote(s), Microwave, Refrigerator, Stove, Washer
Agent details
Primary Agent
Debbie Page
Primary Broker
BOLDT REALTY INC., BROKERAGE
Secondary Agent
Randy Page
Secondary Broker
BOLDT REALTY INC., BROKERAGE
Listing details
Days on REW
1 Day
MLS® Number
X14172728
Source
Canadian Real Estate Association
Board
Niagara Association of REALTORS®
Is this your listing? Help it to stand out.

Mortgage Calculator

provided by REW Digital Ltd
Estimated Payments
Purchase Price
Mortgage Total
Down Payment
Amortization
25 Years
Interest Rate
3.99%

Connect with our mortgage partner

Frank Mortgage

Frank Mortgage

Canada's No Fee Mortgage Marketplace

Online mortgage broker offering quick and simple access to Canada's top lenders – compare rates and complete your mortgage in a secure online environment

Connect with a mortgage expert

The displayed rates are provided as guidance only, are not guaranteed, or are to be considered an approval of credit. Approval will be based solely on your personal situation. You are encouraged to speak with a Mortgage Professional for the most accurate information and to determine your eligibility.

Property Insights

Denis Morris Catholic High School
  • Catholic
  • 9 - 12
Sir Winston Churchill Secondary School
  • Public
  • 9 - 12
Oakridge Public School
  • Public
  • JK - 8
Edith Cavell Public School
  • Public
  • JK - 8
St Anthony Catholic Elementary School
  • Catholic
  • JK - 8
St Peter Catholic Elementary School
  • Catholic
  • JK - 8
ÉÉC Sainte-Marguerite-Bourgeoys-St.Cath
  • Catholic
  • JK - 8
Burleigh Hill Public School
  • Public
  • JK - 8
Westdale Public School
  • Public
  • JK - 8
Ferndale Public School
  • Public
  • JK - 8
School catchments and distances are intended to be used as reference only. To verify enrolment eligibility for a property, contact the school directly.Report Incorrect Info
Listing data is subject to copyright, disclaimer, and additional requirements from the data provider. See our Terms of Use for terms applicable to this listing. Listing data was last updated on 2026-11-12.
We use cookies and other technologies for functionality, security, and to provide you with a personalized experience on our online services. By continuing to use our online services, you agree to our Privacy Policy and Terms of Use. For information on how to adjust your privacy settings, visit our Cookie Policy.
Dismiss