For Sale: 807-170 Sudbury Street, Toronto, ON - REW
Boost your listing
Listing featured. Your listing will be featured on REW.
View featured placement
$459,555
1 + 1 bd 1 ba 500 - 599 sf Apt/Condo

807 - 170 Sudbury StreetToronto, ON, M6J 0A1

Little Portugal
  • 1 + 1 Bed
  • 1 Bath
  • 500 - 599 Sqft
  • Apt/Condo

About this home

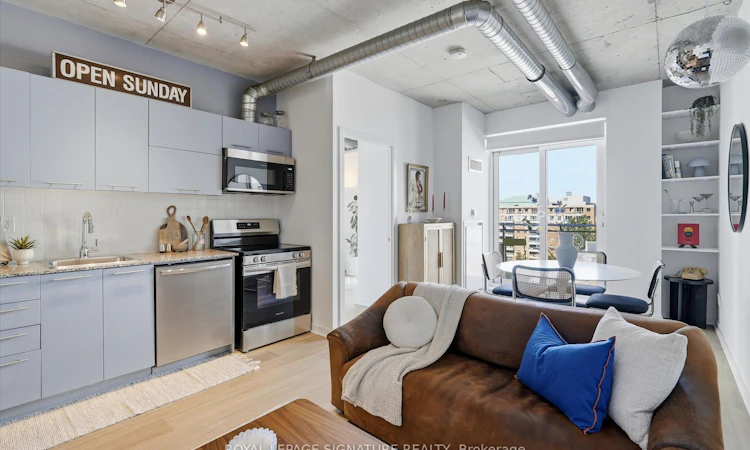
If Queen West were a condo, it'd probably look something like this. Equal parts stylish, creative, and effortlessly cool, this top-floor 1 + den proves that personality never goes out of style. Perched above it all with no upstairs neighbours, it offers a surprisingly quiet retreat just moments from the energy of Queen West. Whether you're grabbing your morning coffee from Forno Cultura, meeting friends on Ossington, catching a concert at The Great Hall, or spending an afternoon in Trinity Bellwoods, some of Toronto's best destinations are all within walking distance. Inside, every square foot has been designed to maximize the space. The functional layout lives larger than expected, while the separate den creates a second room that's perfect for working from home, welcoming overnight guests, or creating a nursery. Updated luxury vinyl flooring, newer appliances (2024), floor-to-ceiling windows, exposed concrete ceilings, and an open concept living space create a bright, modern loft-inspired feel that's both stylish and functional. A storage locker is included, and rental parking is currently available with the option to transfer to the new owner. Residents enjoy an impressive collection of amenities, including a fitness centre, party room, guest suites, and visitor parking, while the unbeatable location puts cafés, restaurants, boutiques, grocery stores, transit, and the Gardiner Expressway just moments away. This isn't just a condo, it's a lifestyle that's effortlessly connected to some of Toronto's most loved neighbourhoods.
Listed by: Vanessa Copeland, Salesperson, ROYAL LEPAGE SIGNATURE REALTY

Home facts and features

Price details
List Price
Gross Taxes for 2025
$2,356
Strata Maintenance Fees
$528
Home facts
Bedrooms
1 + 1
Full Bathrooms
1
Parking Spaces
1
Property Type
Apt/Condo
Exterior Finish
Brick, Concrete
Heating Type
Forced Air, Gas
Cooling
Central Air
Features
Ensuite
Amenities
Building Insurance Included, CAC Included, Common Elements Included
Community
Agent details
Primary Agent
Vanessa Copeland
Primary Broker
ROYAL LEPAGE SIGNATURE REALTY
Listing details
Days on REW
1 Day
MLS® Number
C13632838
Source
Toronto Real Estate Board
Is this your listing? Help it to stand out.

Mortgage Calculator

Estimated Payments
Purchase Price
Mortgage Total
Down Payment
Amortization
25 Years
Interest Rate
3.99%

Connect with our mortgage partner

REW Money

REW Money

REW Money

Connect with a mortgage expert

The displayed rates are provided as guidance only, are not guaranteed, or are to be considered an approval of credit. Approval will be based solely on your personal situation. You are encouraged to speak with a Mortgage Professional for the most accurate information and to determine your eligibility.

Property Insights

The Grove Community School
  • Public
  • JK - 6
Alexander Muir/Gladstone Ave Junior & Senior Public School
  • Public
  • JK - 8
Givins/Shaw Junior Public School
  • Public
  • JK - 6
Holy Family Catholic School
  • Catholic
  • JK - 8
Parkdale Collegiate Institute
  • Public
  • 9 - 12
Queen Victoria Junior Public School
  • Public
  • JK - 8
Parkdale Junior & Senior Public School
  • Public
  • JK - 8
Pope Francis Catholic School
  • Catholic
  • JK - 8
Tamarack West Outdoor School
  • Private
  • JK - 8
The Orchard Montessori School Ltd. (Elem
  • Private
  • 1 - 6
School catchments and distances are intended to be used as reference only. To verify enrolment eligibility for a property, contact the school directly.Report Incorrect Info
Listing data is subject to copyright, disclaimer, and additional requirements from the data provider. See our Terms of Use for terms applicable to this listing. Listing data was last updated on 2026-08-04.
We use cookies and other technologies for functionality, security, and to provide you with a personalized experience on our online services. By continuing to use our online services, you agree to our Privacy Policy and Terms of Use. For information on how to adjust your privacy settings, visit our Cookie Policy.
Dismiss

