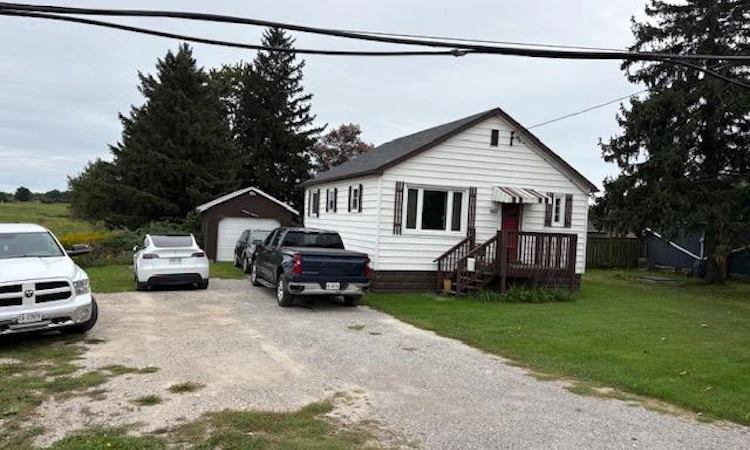
For Sale: 802 Highway 6, Cayuga, ON - REW
Boost your listing
Listing featured. Your listing will be featured on REW.
View featured placement
$550,000
2 bd • 1 ba • 747 sf • House

802 Highway 6Cayuga, ON, N3W 1M8

  • 2 Bed
  • 1 Bath
  • 747 Sqft
  • House

About this home

VALUE, SPACE & FUTURE POTENTIAL! Discover a rare 1.10-acre residential property in a desirable location just north of Caledonia, offering approximately 220 ft of Highway 6 frontage and convenient access to Hamilton, Binbrook, Ancaster, Hamilton International Airport, Highway 403 and Mountain amenities. This solid and affordable bungalow offers approximately 747 sq. ft. of functional main-floor living space, plus a 747 sq. ft. partially finished basement. The bright, practical layout features an open-concept living and dining area, an eat-in kitchen, two comfortable bedrooms and a 3-piece bathroom. Original hardwood flooring adds warmth and character to the neutral decor. The airy basement features poured-concrete foundation walls and four above-grade windows, providing excellent potential for additional living space. Outside, enjoy a recently constructed pressure-treated rear deck, fenced yard and a renovated 12' x 24' detached insulated garage. The large open field on the north side may offer potential for a detached structure or workshop of approximately 1,076 sq. ft. Updates include a well system with water softener and UV purification (2019), 100-amp breaker service, updated wiring and plumbing, natural-gas furnace (2013), central air conditioning (2020), natural gas water heater (2013), newer roof shingles, aluminum fascia, soffits and eaves, and vinyl siding. An outstanding opportunity for first-time buyers, downsizers, contractors or investors seeking land, privacy and convenient access to the city.
Listed by: Abdul Rahim, Royal Canadian Realty

Home facts and features

Price details
List Price
Gross Taxes for 2026
$3,242
Home facts
Bedrooms
2
Full Bathrooms
1
Parking Spaces
7
Parking Details
Attached Garage, Gravel
Property Type
House
Lot Size
270 ft x 178 ft (1.1 acres)
Depth
178.0
Frontage
270.0
Style
Bungalow
Heating Type
Natural Gas,Oil Forced Air
Cooling
Central Air
Basement Details
Full,Partially Finished,Sump Pump
Features
Inside, Water Treatment
Appliances
All Attached Light Fixtures, Bathroom Mirrors, Ceiling Fans, Dryer, Fridge, Range Hood, Refrigerator, Stove, Washer, Window Coverings, Window Coverings & Hardware
Agent details
Primary Agent
Primary Broker
Royal Canadian Realty
Listing details
Days on REW
1 Day
MLS® Number
40866092
Source
Information Technology Systems Ontario
Board
Cornerstone Association of REALTORS®
Is this your listing? Help it to stand out.

Mortgage Calculator

Estimated Payments
Purchase Price
Mortgage Total
Down Payment
Amortization
25 Years
Interest Rate
3.99%

Connect with our mortgage partner

Frank Mortgage

Frank Mortgage

Canada's No Fee Mortgage Marketplace

Online mortgage broker offering quick and simple access to Canada's top lenders – compare rates and complete your mortgage in a secure online environment

Connect with a mortgage expert

The displayed rates are provided as guidance only, are not guaranteed, or are to be considered an approval of credit. Approval will be based solely on your personal situation. You are encouraged to speak with a Mortgage Professional for the most accurate information and to determine your eligibility.

Property Insights

Grandview Adventist Academy
  • Private
  • JK - 8
St. Patrick's School
  • Catholic
  • JK - 8
Caledonia Centennial Public School
  • Public
  • JK - 8
River Heights School
  • Public
  • JK - 8
School catchments and distances are intended to be used as reference only. To verify enrolment eligibility for a property, contact the school directly.Report Incorrect Info
Listing data is subject to copyright, disclaimer, and additional requirements from the data provider. See our Terms of Use for terms applicable to this listing. Listing data was last updated on 2026-09-24.
We use cookies and other technologies for functionality, security, and to provide you with a personalized experience on our online services. By continuing to use our online services, you agree to our Privacy Policy and Terms of Use. For information on how to adjust your privacy settings, visit our Cookie Policy.
Dismiss

