For Sale: 800 Manitoba Street, Bracebridge, ON - REW
Boost your listing
Listing featured. Your listing will be featured on REW.
View featured placement
$675,000
4 bd 2 ba 2000 - 2499 sf House
800 Manitoba Street
Street ViewDirections

800 Manitoba StreetBracebridge, ON, P1L 1W9

  • 4 Bed
  • 2 Bath
  • 2000 - 2499 Sqft
  • House

About this home

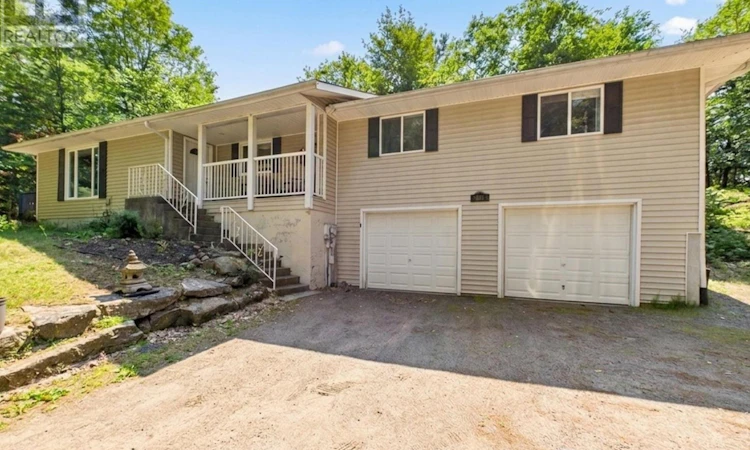
Welcome to 800 Manitoba Street, where the best of Muskoka living meets the convenience of town. Set back from the road on a beautifully wooded 2-acre property just 5 minutes from downtown Bracebridge, this raised bungalow offers privacy, space, and endless potential. Featuring 4 bedrooms and 2 full bathrooms, this spacious home is ideal for growing families or those seeking multi-generational living. A unique floor plan offers two separate living wings connected by a custom kitchen, creating an excellent layout for entertaining while multiple entrances provide flexibility for extended family or a future in-law suite.Enjoy the welcoming front porch, Muskoka Room, and expansive back deck overlooking your private forest. Outside, explore 2 acres of mature trees, granite outcroppings, gardens, offering the peace and privacy of country living just minutes from town.The finished lower level features a large recreation room with a cozy wood stove. Complete with a double attached garage, municipal water, and situated on a well-maintained year-round road, this property is conveniently located close to schools, shopping, restaurants, and all the amenities of Bracebridge.A rare opportunity to enjoy the space and tranquility of Muskoka while remaining just minutes from everything you need. (id:63626)
Listed by: MANDIE CHARLTON, Salesperson, RE/MAX Professionals North

Home facts and features

Price details
List Price
Gross Taxes for 2026
$3,658
Home facts
Bedrooms
4
Full Bathrooms
2
Parking Spaces
6
Parking Details
Attached Garage, Garage
Property Type
House
Depth
208 feet
Frontage
440.0 feet
Title
Freehold
Style
Raised bungalow
Exterior Finish
Vinyl siding
Heating Type
Forced air, Natural gas
Basement Details
Finished, Full
Features
Backs on greenbelt, Sloping, Sump Pump, Wooded area
Appliances
Dishwasher, Dryer, Hood Fan, Microwave, Refrigerator, Stove, Washer, Water meter
Agent details
Primary Agent
MANDIE CHARLTON
Primary Broker
RE/MAX Professionals North
Listing details
Days on REW
8 Days
MLS® Number
X13572648
Source
Canadian Real Estate Association

Is this your listing? Help it to stand out.

Mortgage Calculator

Estimated Payments
Purchase Price
Mortgage Total
Down Payment
Amortization
25 Years
Interest Rate
3.99%

Connect with our mortgage partner

REW Money

REW Money

REW Money

Connect with a mortgage expert

The displayed rates are provided as guidance only, are not guaranteed, or are to be considered an approval of credit. Approval will be based solely on your personal situation. You are encouraged to speak with a Mortgage Professional for the most accurate information and to determine your eligibility.

Property Insights

Bracebridge and Muskoka Lakes Secondary School
  • Public
  • 9 - 12
Monsignor Michael O'Leary School
  • Catholic
  • JK - 8
Macaulay Public School
  • Public
  • JK - 8
Monck Public School
  • Public
  • JK - 8
Bracebridge Public School
  • Public
  • JK - 8
St Dominic Catholic Secondary School
  • Catholic
  • 9 - 12
School catchments and distances are intended to be used as reference only. To verify enrolment eligibility for a property, contact the school directly.Report Incorrect Info
Listing data is subject to copyright, disclaimer, and additional requirements from the data provider. See our Terms of Use for terms applicable to this listing. Listing data was last updated on 2026-07-23.

