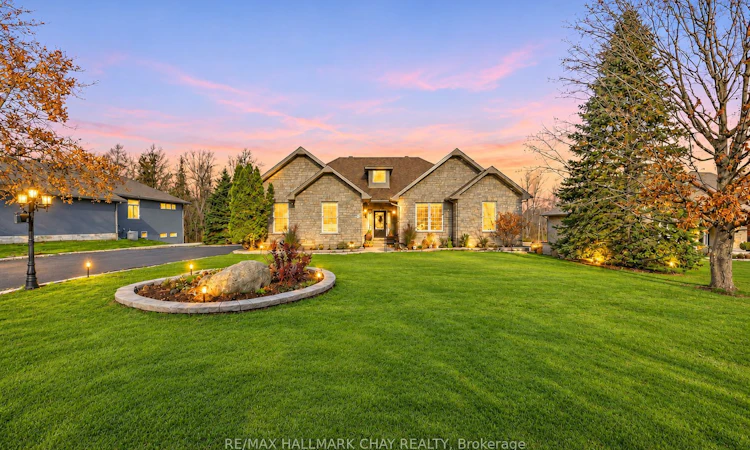
For Sale: 80 Paddy Dunn's Circle, Springwater, ON - REW
Boost your listing
Listing featured. Your listing will be featured on REW.
View featured placement
$1,359,000
2 + 2 bd • 3 ba • 2000 - 2500 sf • House
80 Paddy Dunn's Circle
Street ViewDirections

80 Paddy Dunn's CircleSpringwater, ON, L9X 0T2

Midhurst
  • 2 + 2 Bed
  • 3 Bath
  • 2000 - 2500 Sqft
  • House

About this home

Space, Privacy,And An Unbeatable Location! 80 Paddy Dunn's Circle Is The Springwater Home You've Been Waiting For! Situated On A Generous, Just-Over-0.6-Acre Lot Backing Onto Beautiful Forested Surroundings, This Impressive Property Offers The Perfect Blend Of Comfort, Tranquility, And Convenience! Enjoy Peaceful Country-Style Living Just Minutes From Barrie's Shopping, Restaurants, Schools, Parks, Golf Courses, Ski Resorts And Scenic Trails! Inside, Discover Spacious Principal Rooms, Hardwood Flooring, And An Inviting Layout Ideal For Everyday Living And Entertaining. The Kitchen Features Granite Countertops, Quality Solid Wood Cabinetry, And Ample Storage, While The Great Room Offers A Cozy Gas Fireplace. A Bright Sunroom Overlooks The Natural Surroundings, Creating The Perfect Place To Unwind. The Main Level Features Two Spacious Bedrooms, Including A Generous Primary Retreat With Two Walk-In Closets And Private Updated Ensuite. The Large Finished Walkout Basement Offers Two Additional Bedrooms, A Spacious Recreation Area, A Wet Bar, Gas Fireplace, Exercise Space, Sauna, Hot Tub And Tons Of Storage! Providing Exceptional Flexibility For Family And Guests! Step Outside To Your Own Private Backyard Retreat Surrounded By Mature Trees, Complete With A Spacious Wraparound Deck And Stone Patio -Perfect For Entertaining Or Relaxing In Nature! Offering Generous Living Space, A Beautiful Natural Setting, And Easy Access To Everyday Amenities, This Is An Incredible Opportunity To Enjoy The Best Of Springwater Living! Don't Miss Your Chance To Call This Exceptional Property Home!
Listed by: Curtis Goddard, Broker, RE/MAX HALLMARK CHAY REALTY

Home facts and features

Price details
List Price
Gross Taxes for 2025
$6,494
Home facts
Bedrooms
2 + 2
Full Bathrooms
3
Parking Spaces
11
Parking Details
Available, Private
Property Type
House
Lot Size
100 ft x 281 ft (28323 ft²)
Depth
281.66
Frontage
100.56
Exterior Finish
Stone
Heating Type
Forced Air, Gas
Cooling
Central Air
Basement Details
Finished with Walk-Out, Full, Separate Entrance
Features
Golf, Greenbelt/Conservation, Park, Rec./Commun.Centre, School, Skiing
Community
Agent details
Primary Agent
Primary Broker
RE/MAX HALLMARK CHAY REALTY
Secondary Agent
Michelle Renauld
Secondary Broker
RE/MAX HALLMARK CHAY REALTY
Listing details
Days on REW
1 Day
MLS® Number
S14171106
Source
Toronto Real Estate Board
Is this your listing? Help it to stand out.

Mortgage Calculator

provided by REW Digital Ltd
Estimated Payments
Purchase Price
Mortgage Total
Down Payment
Amortization
25 Years
Interest Rate
3.99%

Connect with our mortgage partner

Frank Mortgage

Frank Mortgage

Canada's No Fee Mortgage Marketplace

Online mortgage broker offering quick and simple access to Canada's top lenders – compare rates and complete your mortgage in a secure online environment

Connect with a mortgage expert

The displayed rates are provided as guidance only, are not guaranteed, or are to be considered an approval of credit. Approval will be based solely on your personal situation. You are encouraged to speak with a Mortgage Professional for the most accurate information and to determine your eligibility.

Property Insights

Sister Catherine Donnelly Catholic School
  • Catholic
  • JK - 8
St Marguerite d'Youville Elementary School
  • Catholic
  • JK - 8
Barrie Montessori & Elementary Private S
  • Private
  • Pre-K - 5
Forest Hill Public School
  • Public
  • JK - 8
Monsignor Clair School
  • Catholic
  • JK - 8
St Joseph's School
  • Catholic
  • 9 - 12
ÉÉC Frère-André
  • Catholic
  • JK - 6
The Good Shepherd Catholic School
  • Catholic
  • JK - 8
St Marys School
  • Catholic
  • JK - 8
Sevenoaks Academy
  • Private
  • JK - 8
School catchments and distances are intended to be used as reference only. To verify enrolment eligibility for a property, contact the school directly.Report Incorrect Info
Listing data is subject to copyright, disclaimer, and additional requirements from the data provider. See our Terms of Use for terms applicable to this listing. Listing data was last updated on 2026-11-11.
We use cookies and other technologies for functionality, security, and to provide you with a personalized experience on our online services. By continuing to use our online services, you agree to our Privacy Policy and Terms of Use. For information on how to adjust your privacy settings, visit our Cookie Policy.
Dismiss